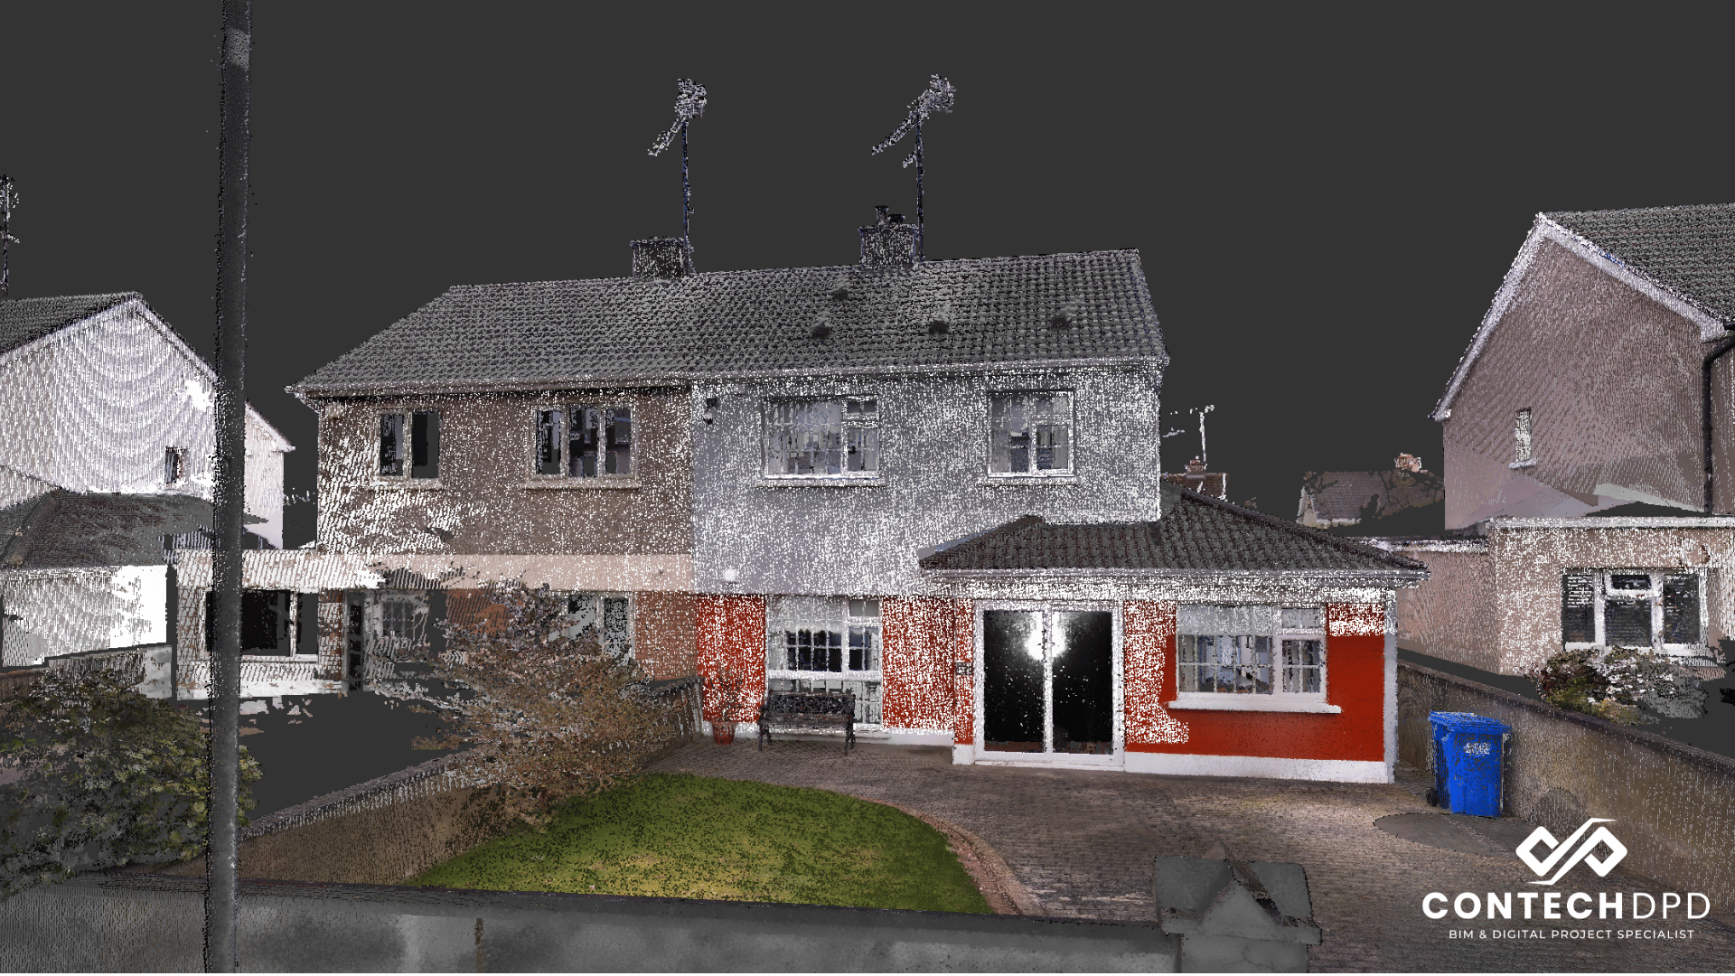
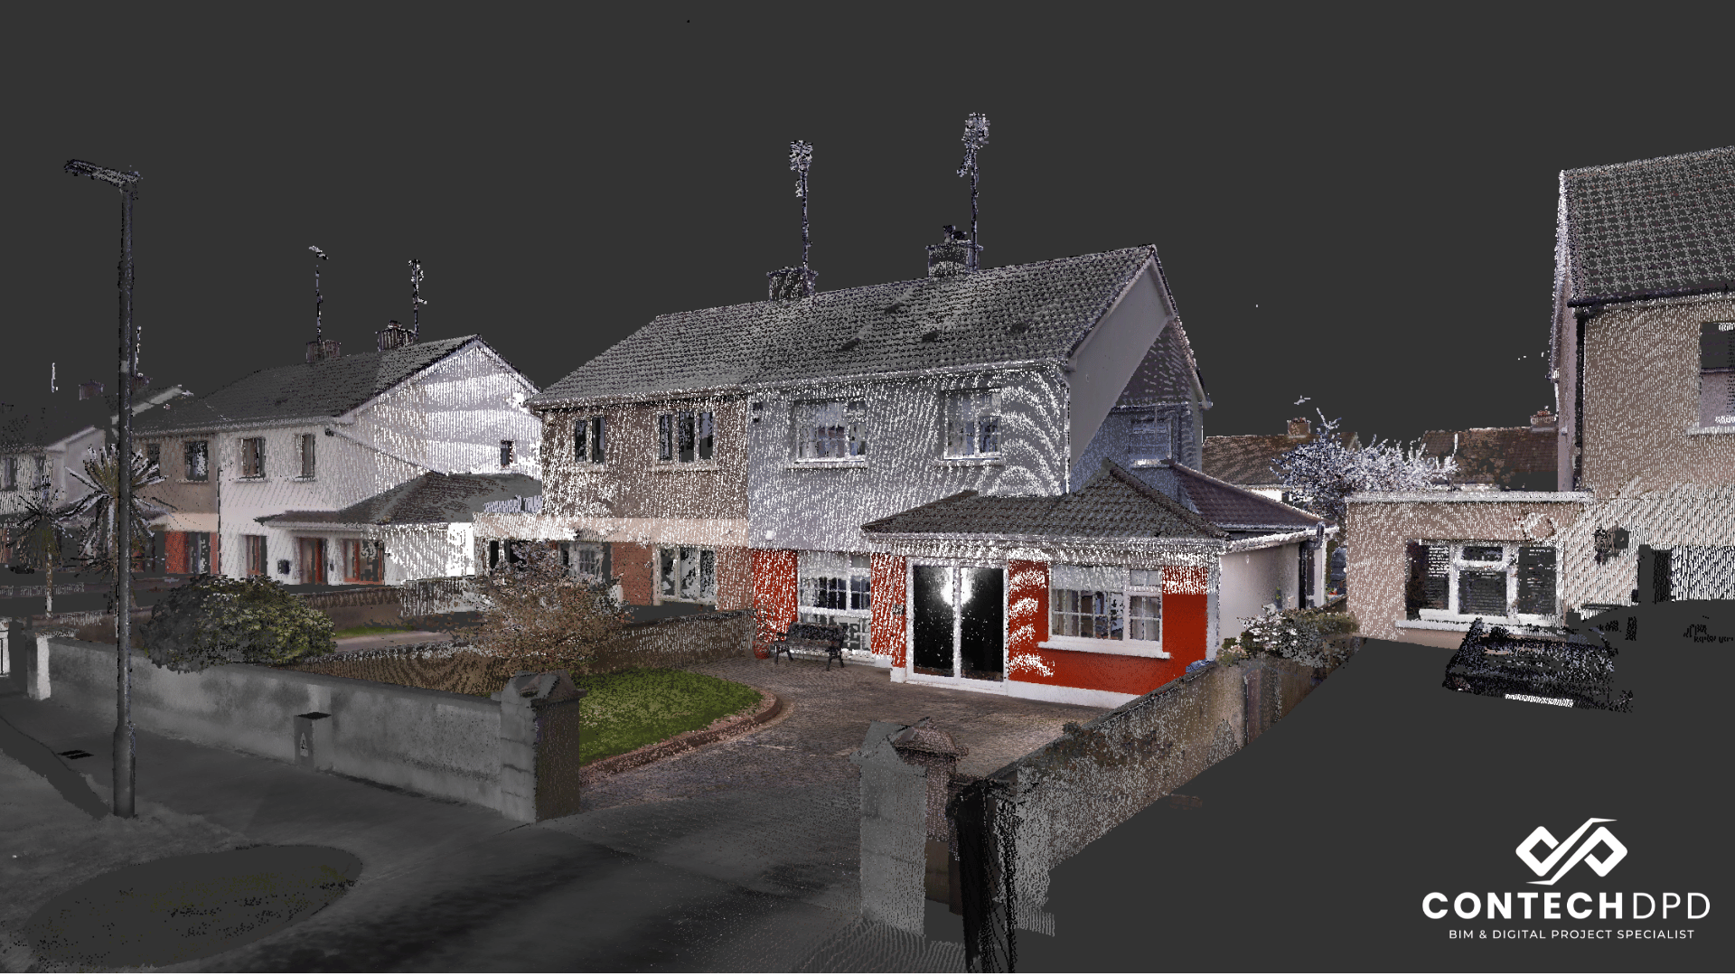
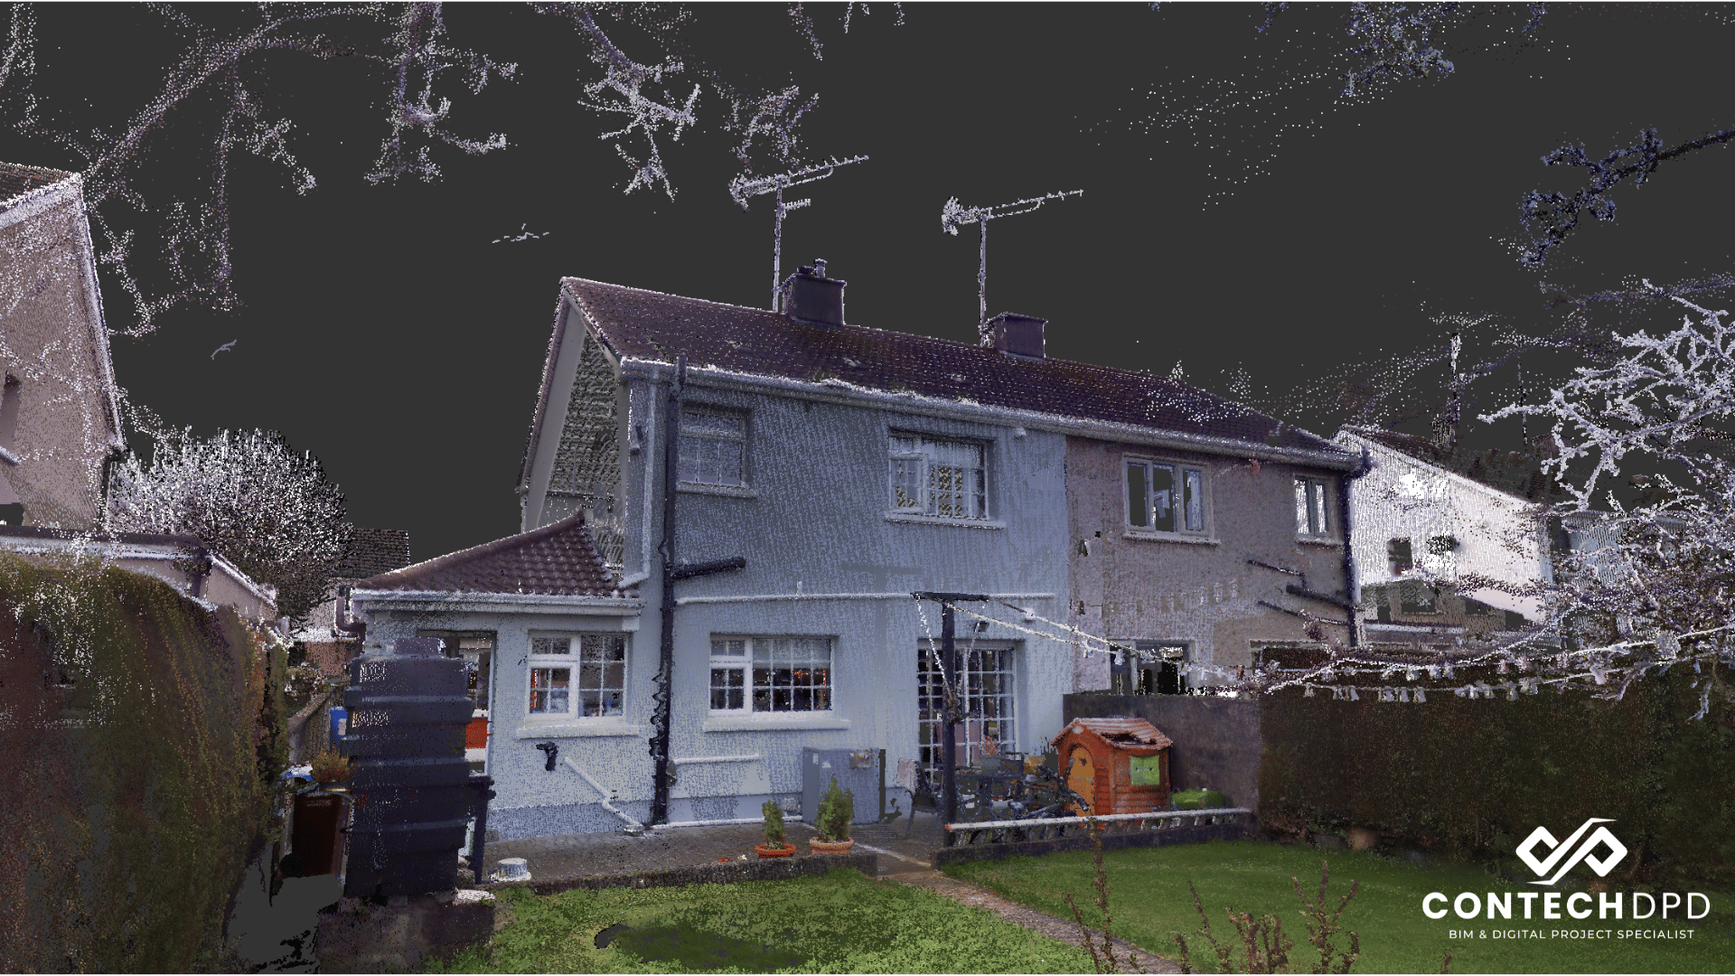
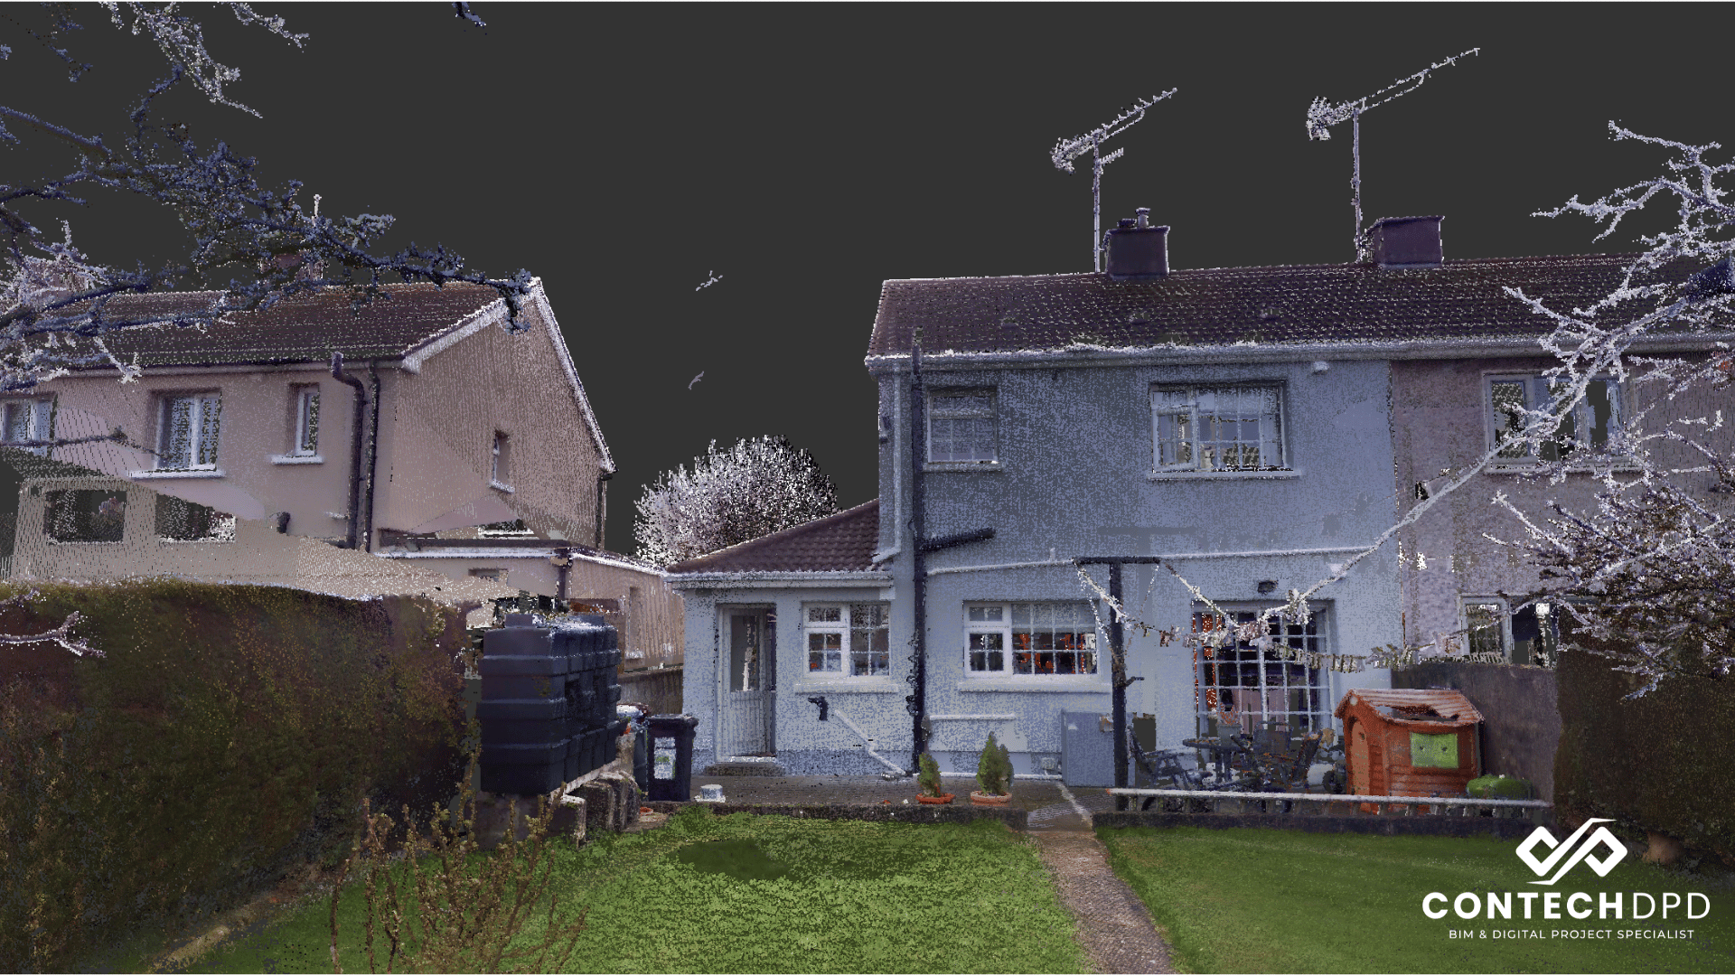
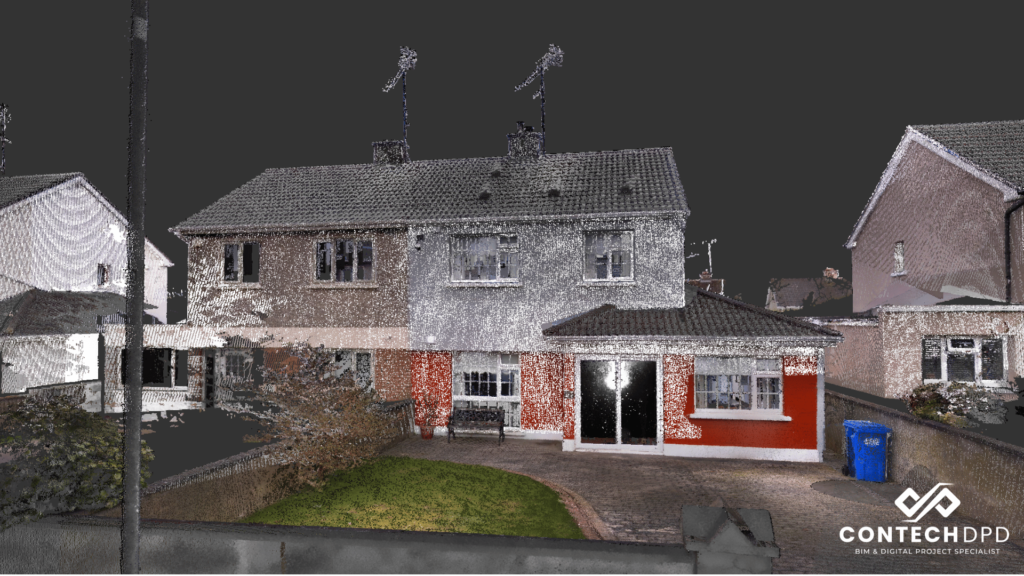
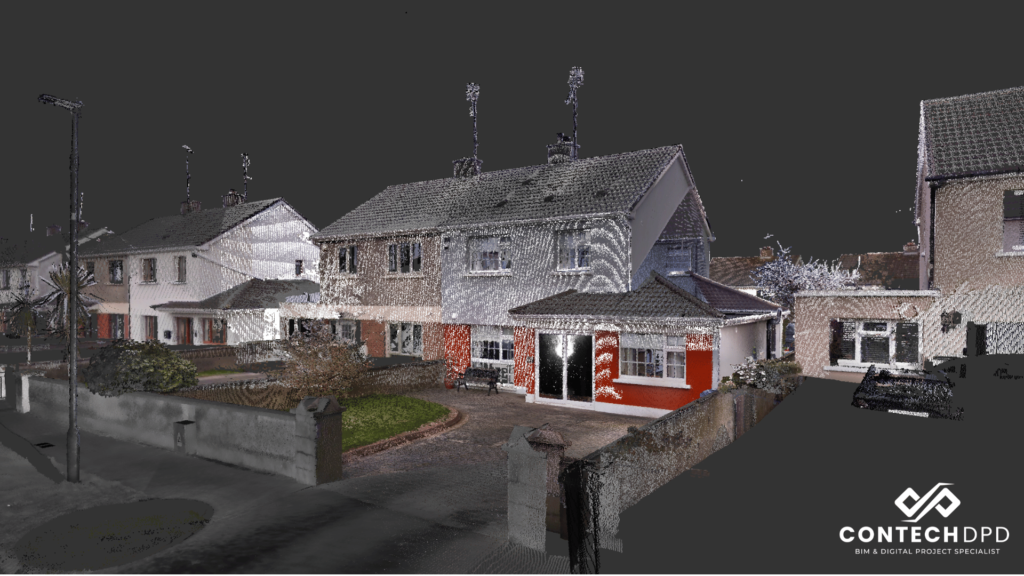
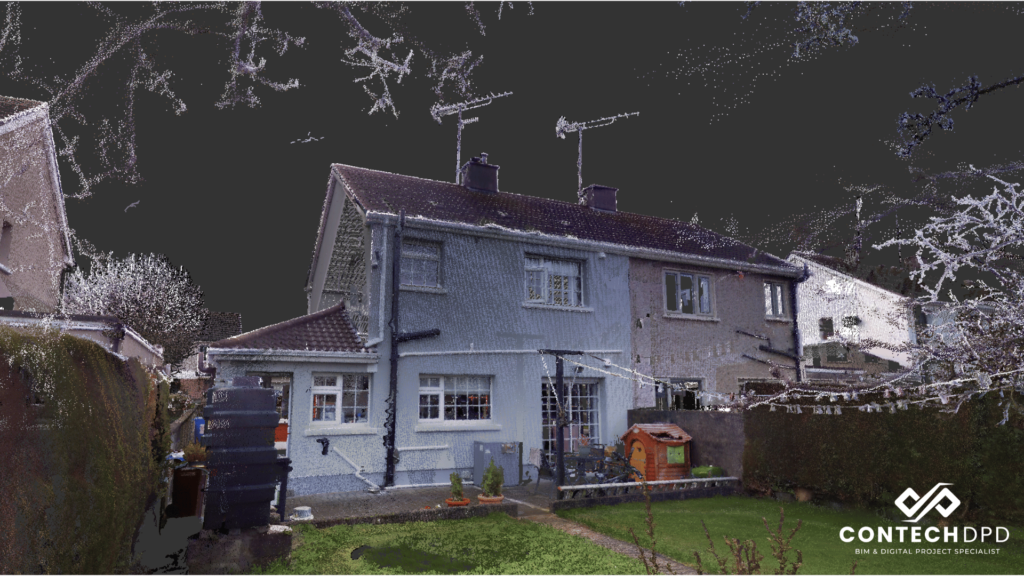
Laser survey scan completed of a residential house in Co. Meath.
01
Overview
This project consisted of an interior and exterior scan of the building. The scans were then combined to create a point cloud which was imported into Autodesk Revit. The client is looking at potential extension ideas which are being developed.
02
Details
| Client: | Private |
| Service: | Laser Scanning |
| Sector: | Residential |
| Location: | Meath |