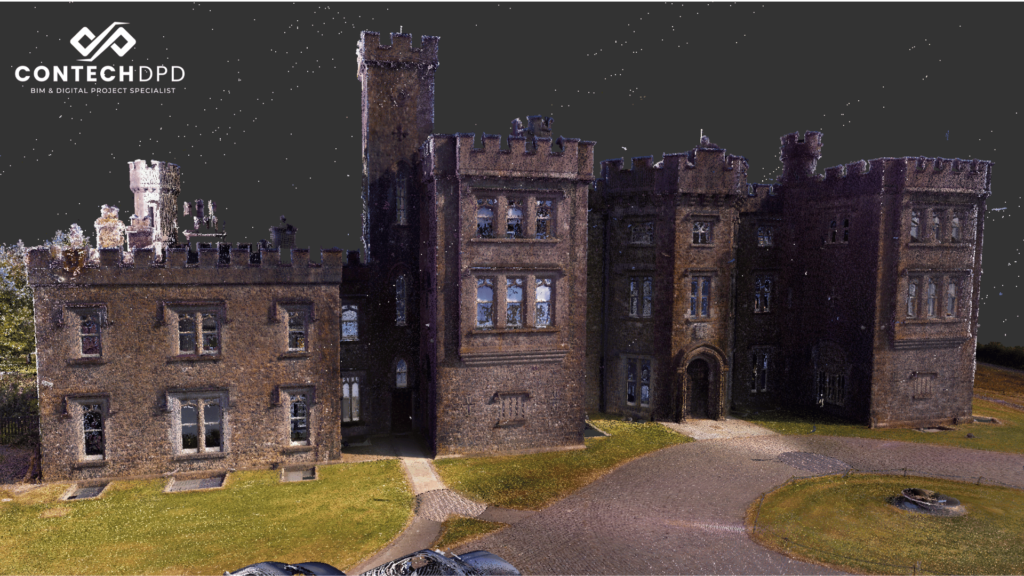
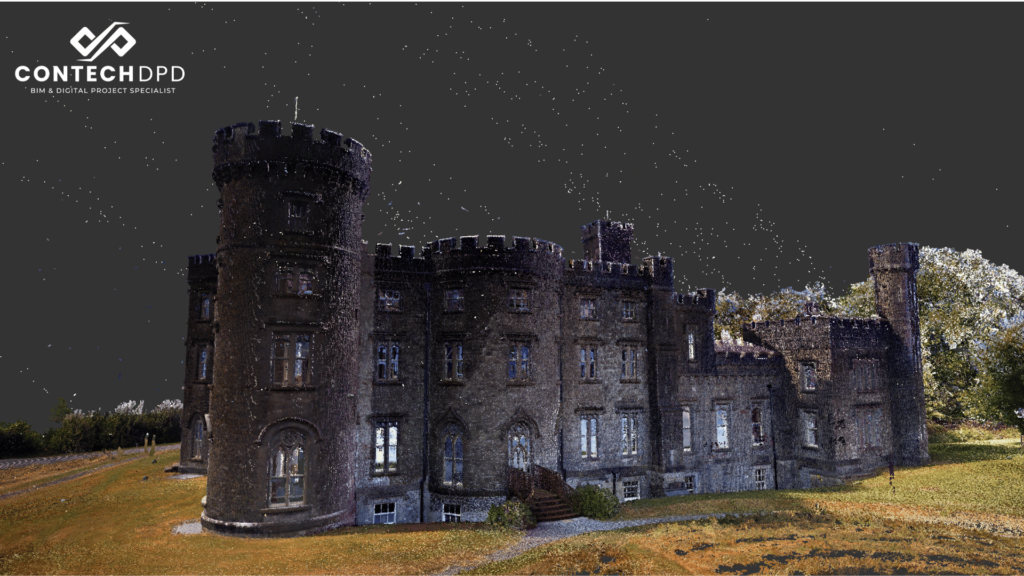
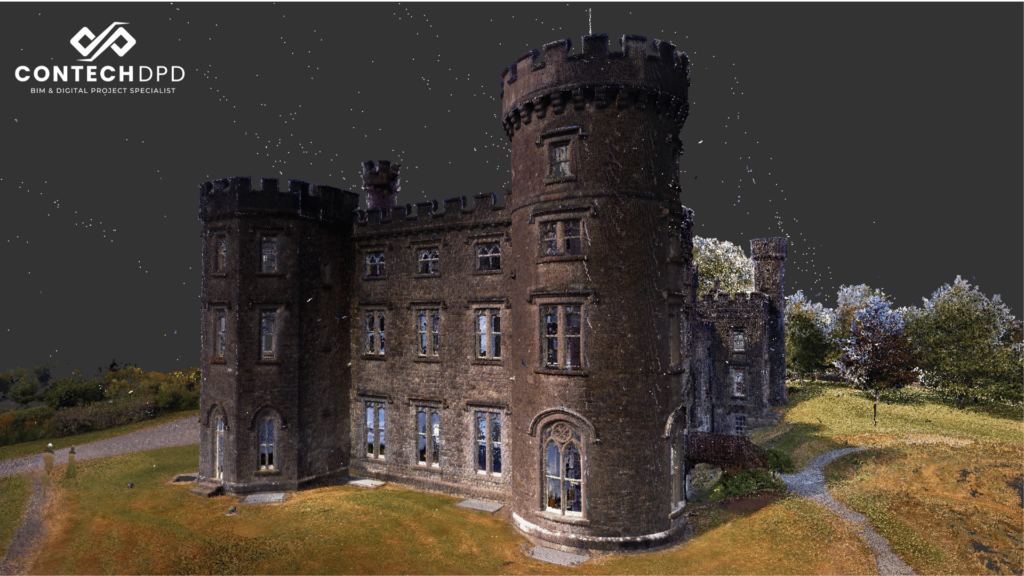
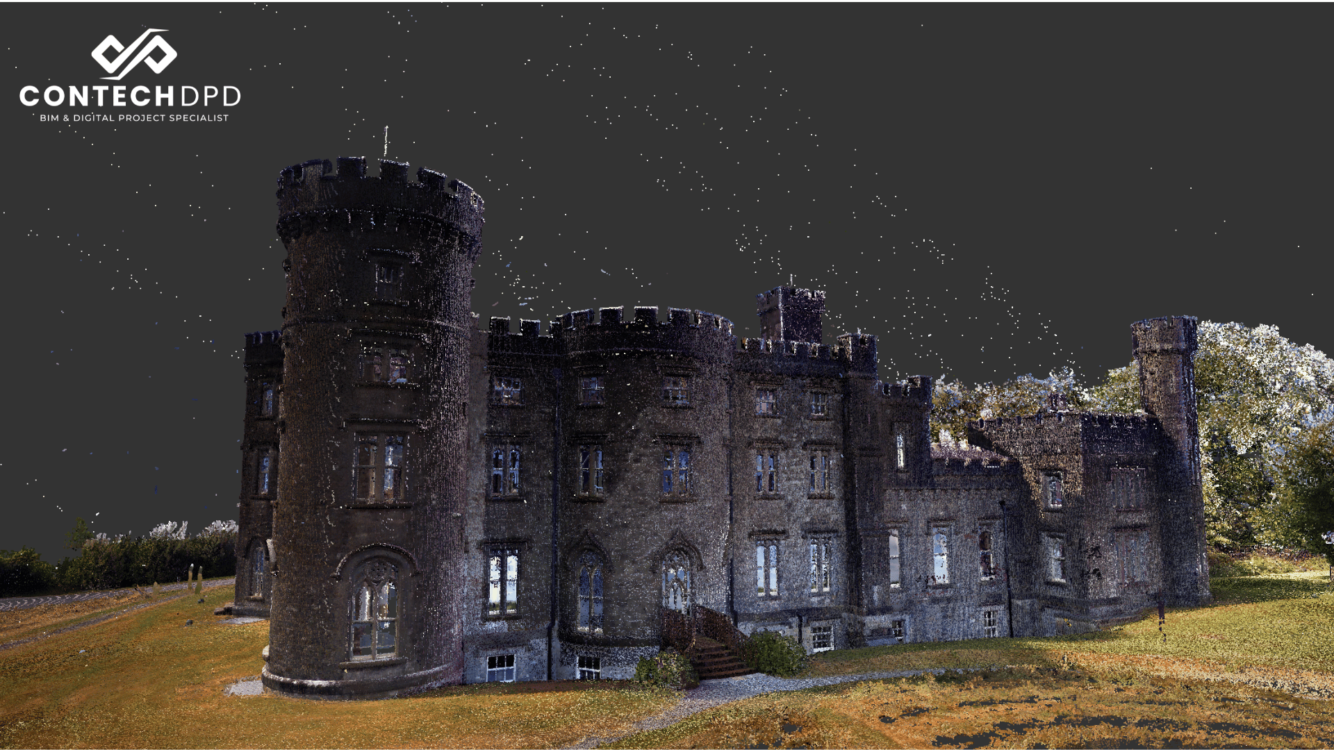
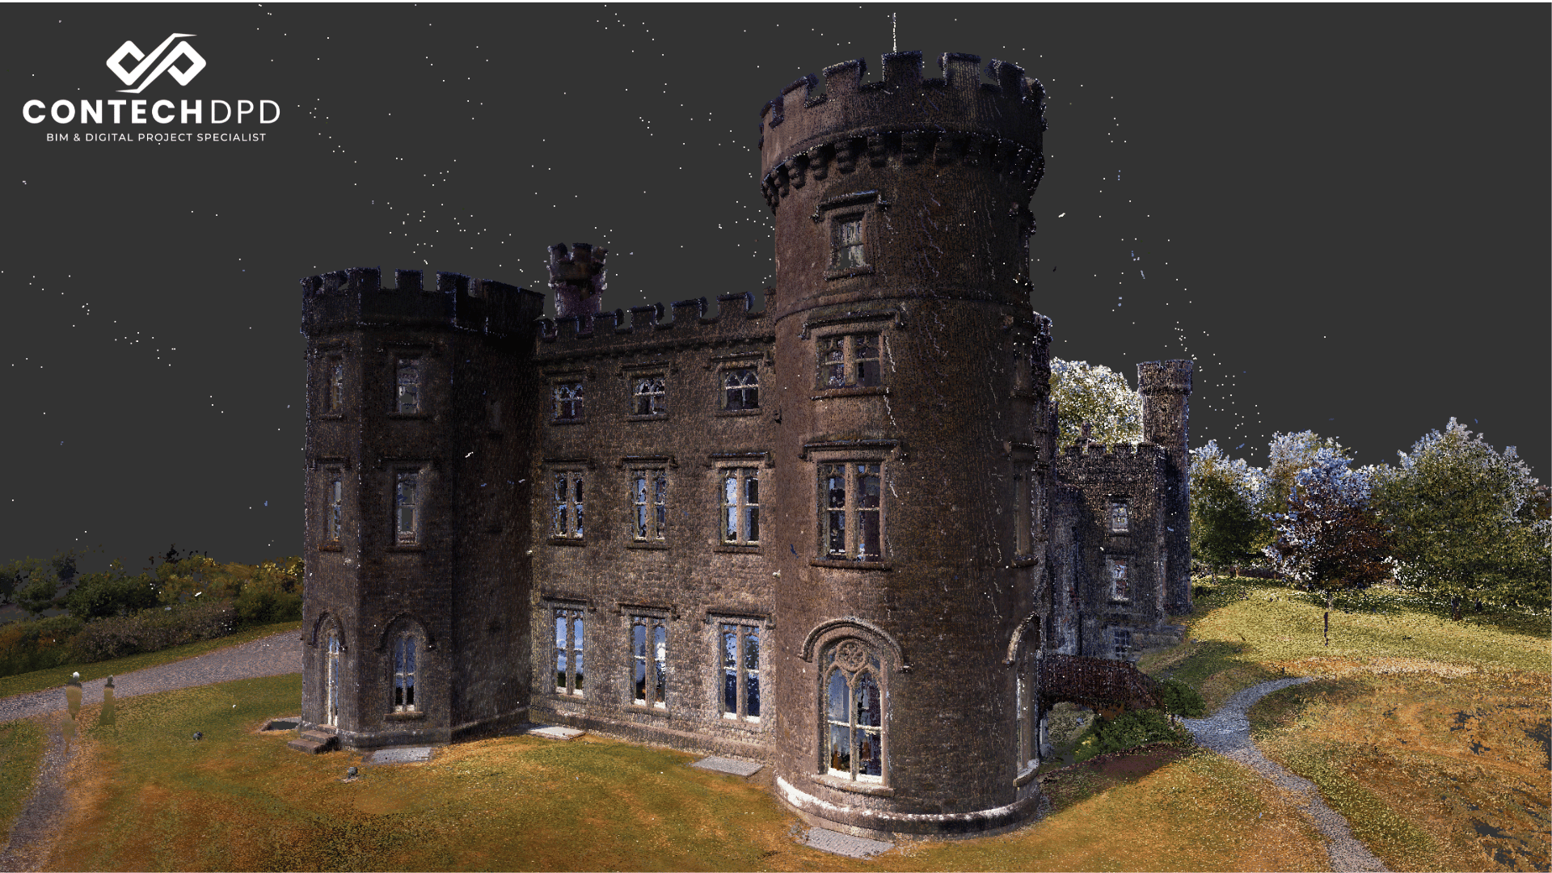

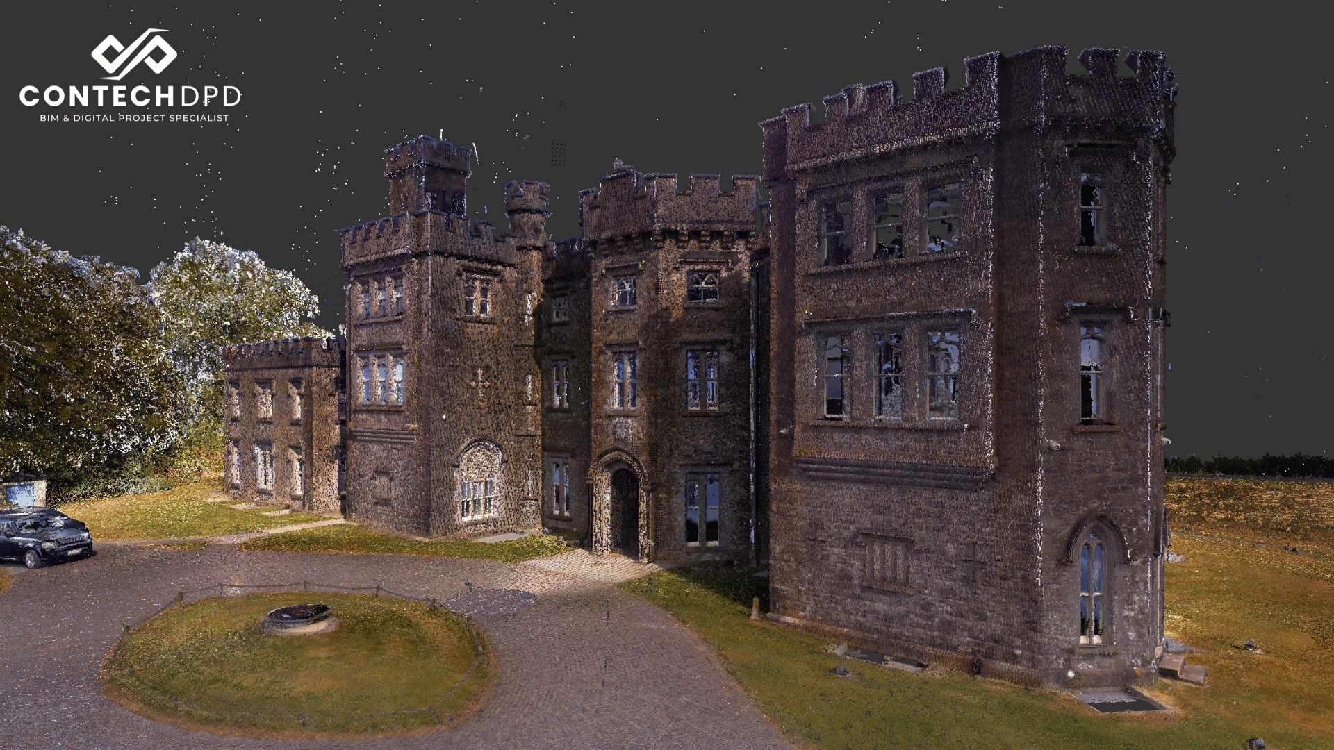
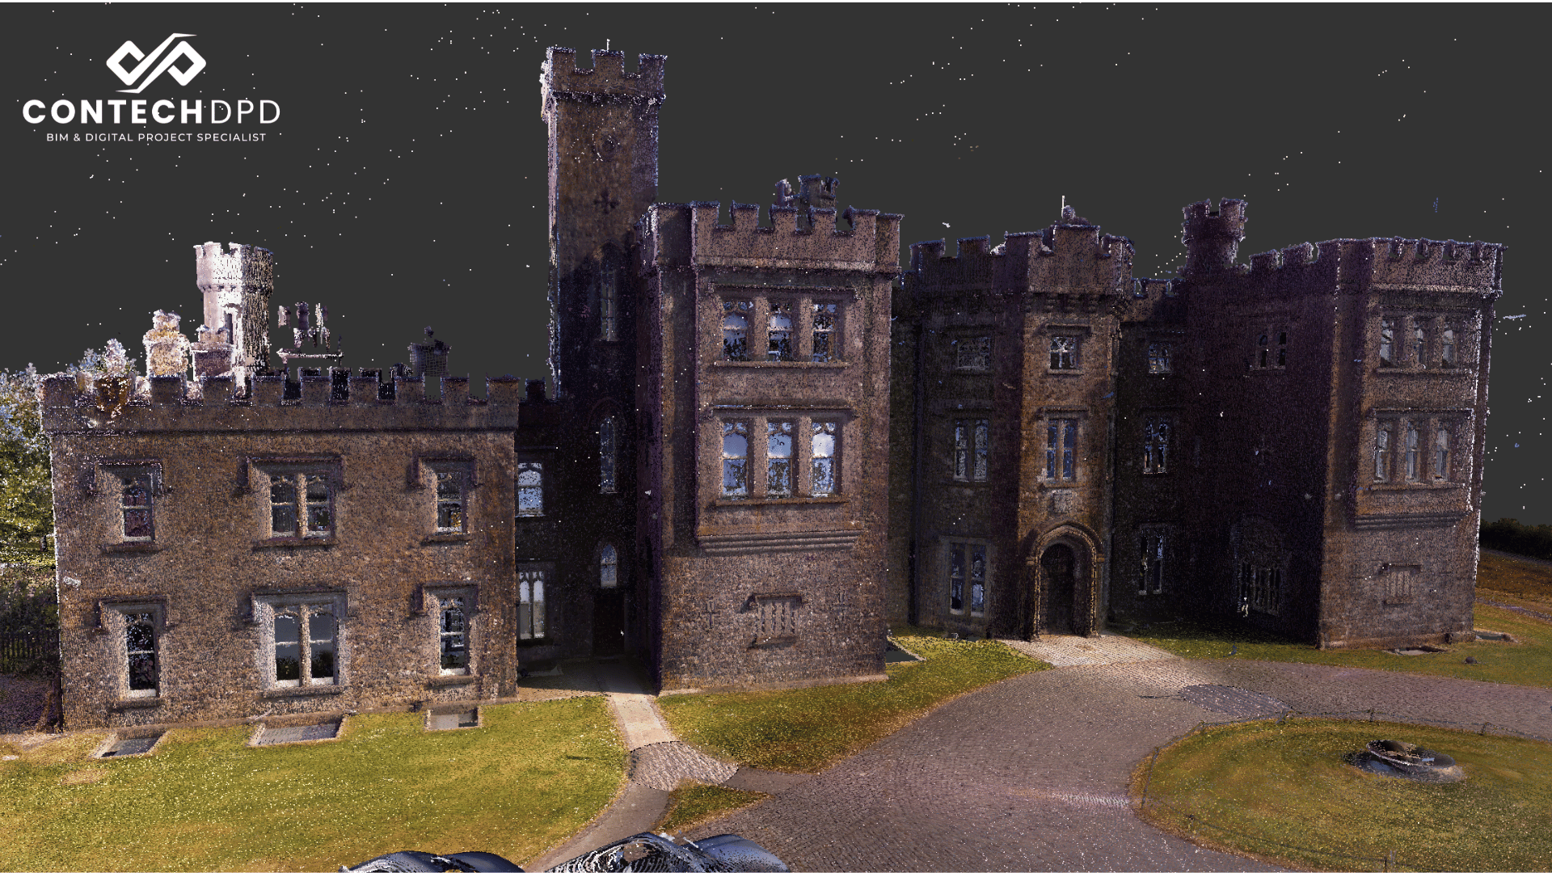
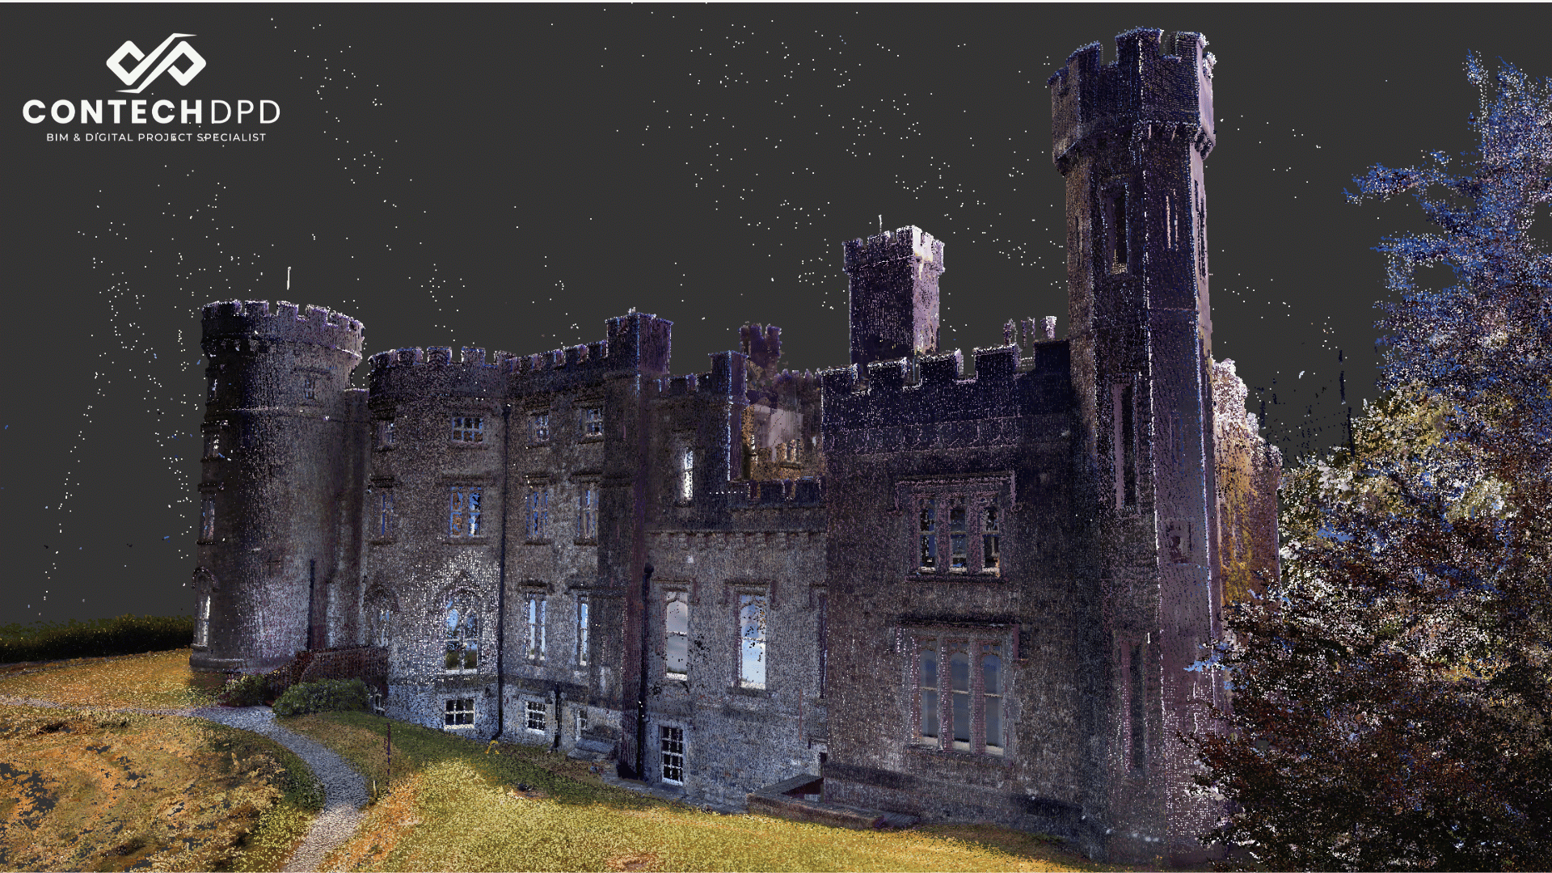
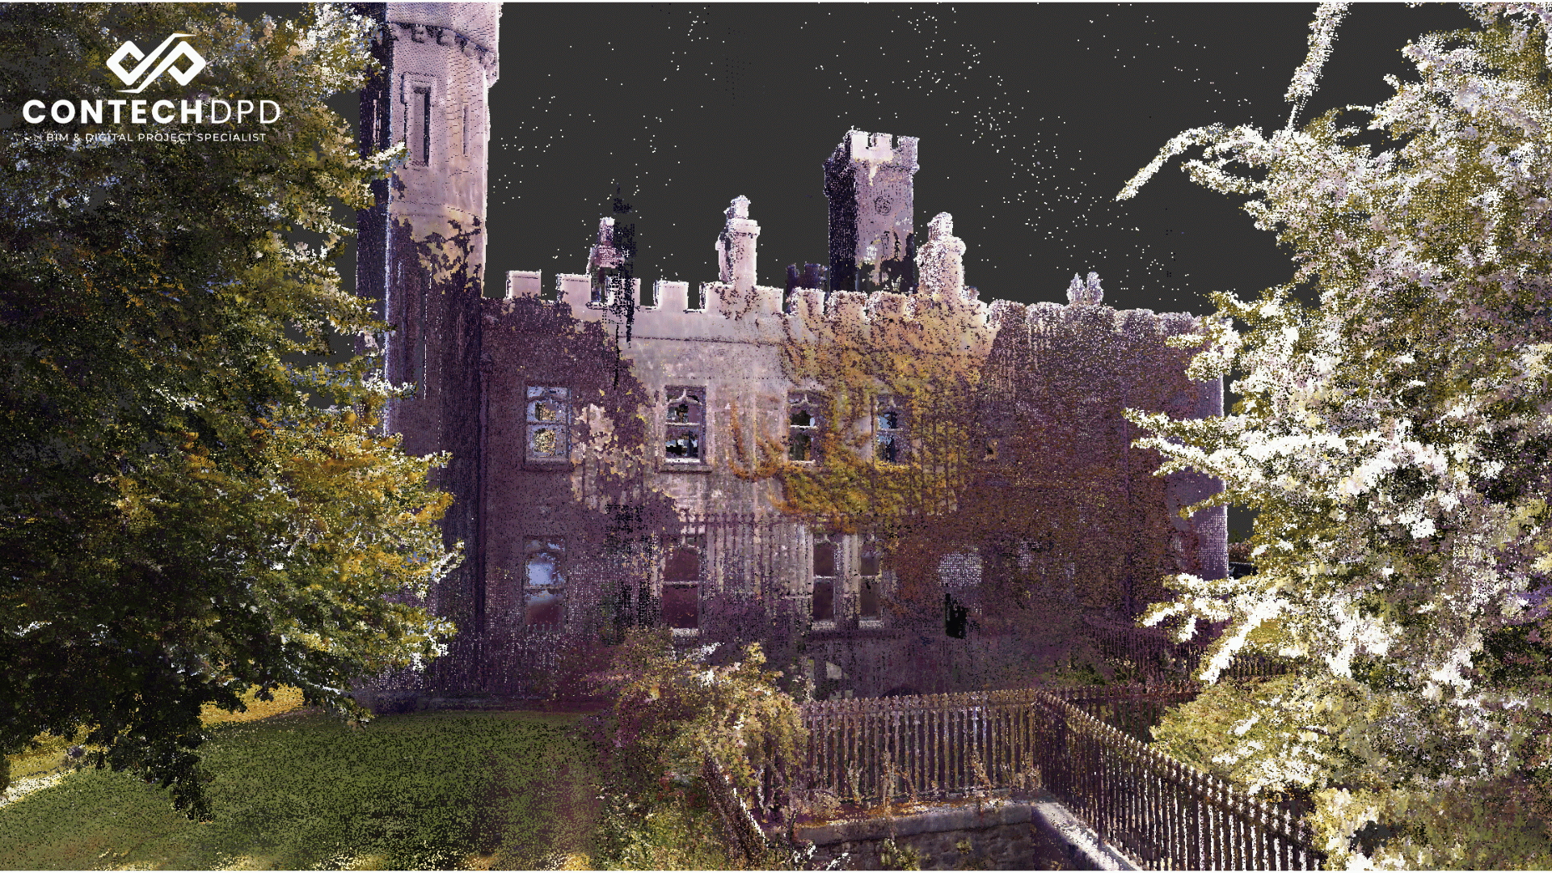
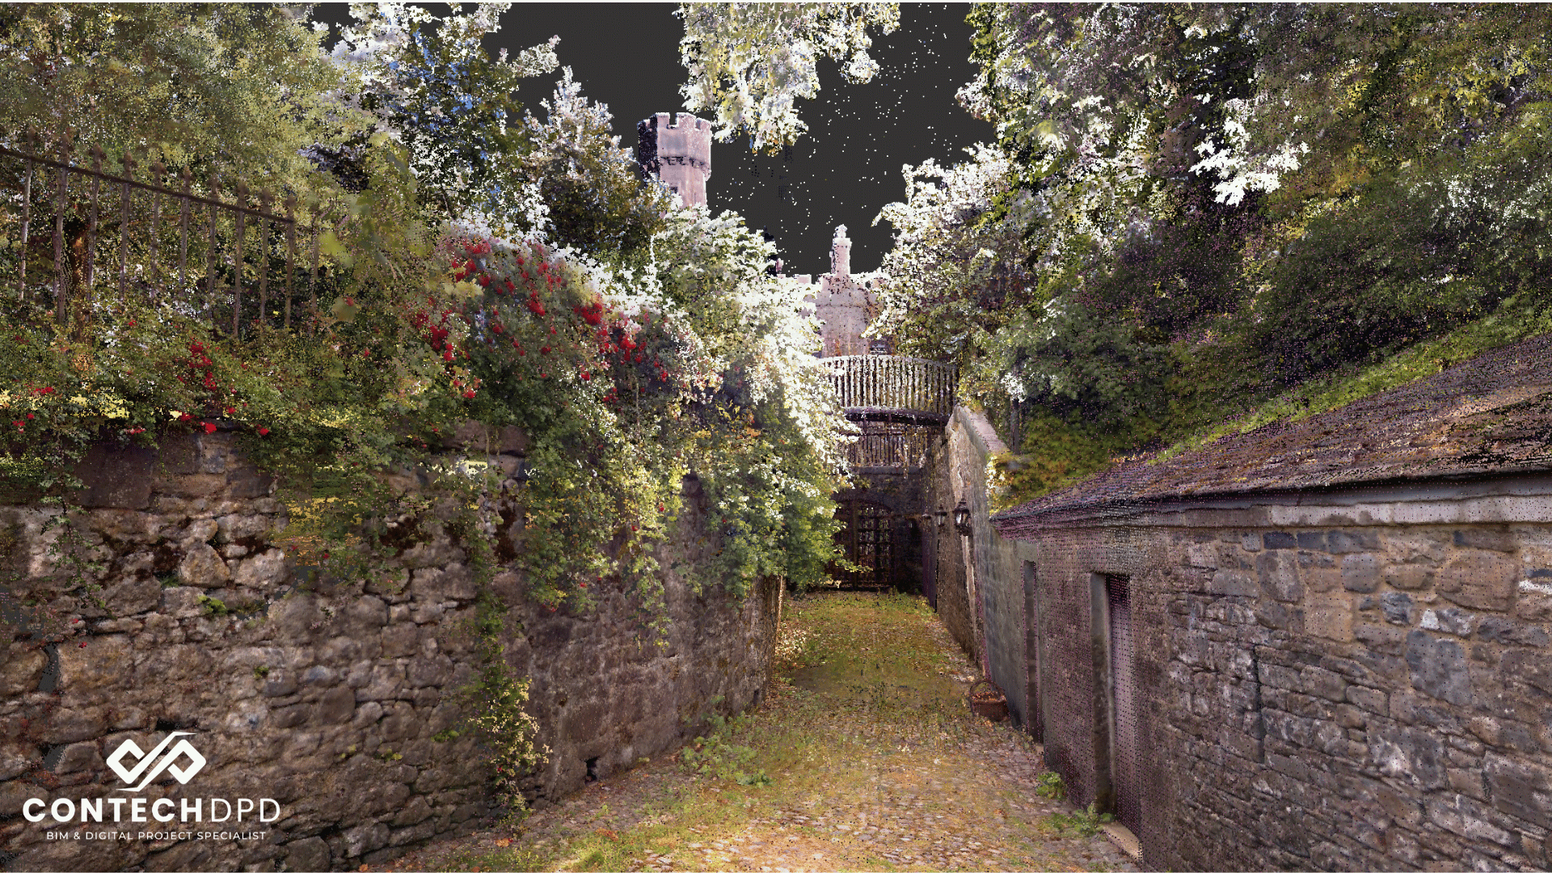
Laser survey scan completed of Killua Castle in Clonmellon, Co. Westmeath.
Killua Castle_Laser Scanning_05
Killua Castle_Laser Scanning_01
Killua Castle_Laser Scanning_02
01
Overview
This project consisted of an entire exterior scan of the building. The scans were then combined to create a point cloud which was imported into Autodesk Revit and presented to the client for records.
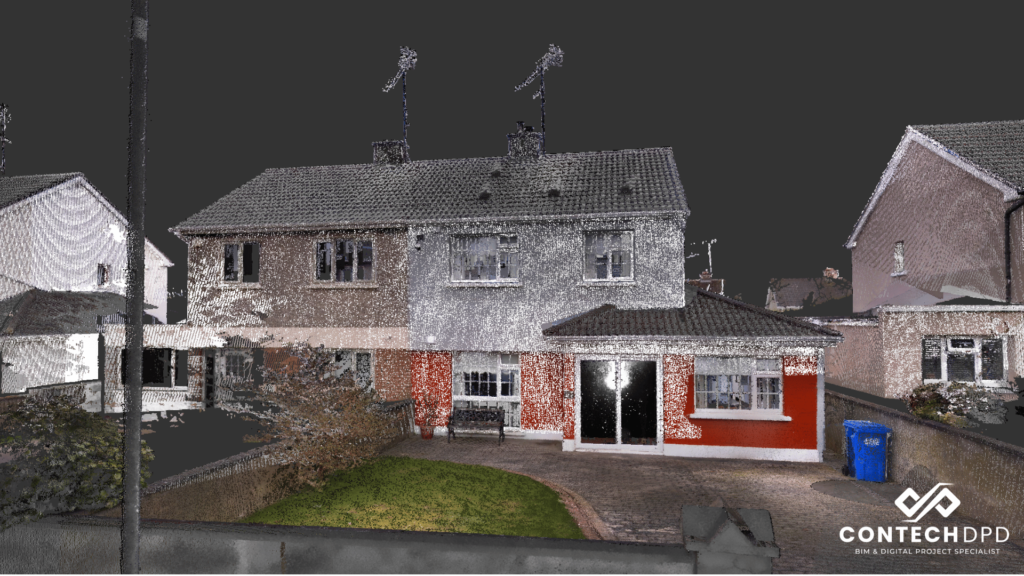
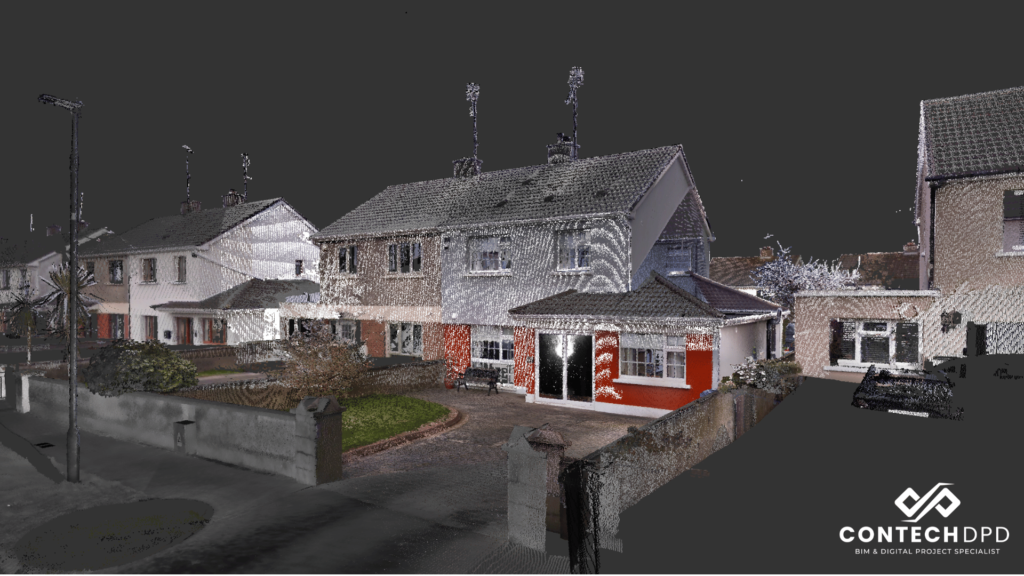
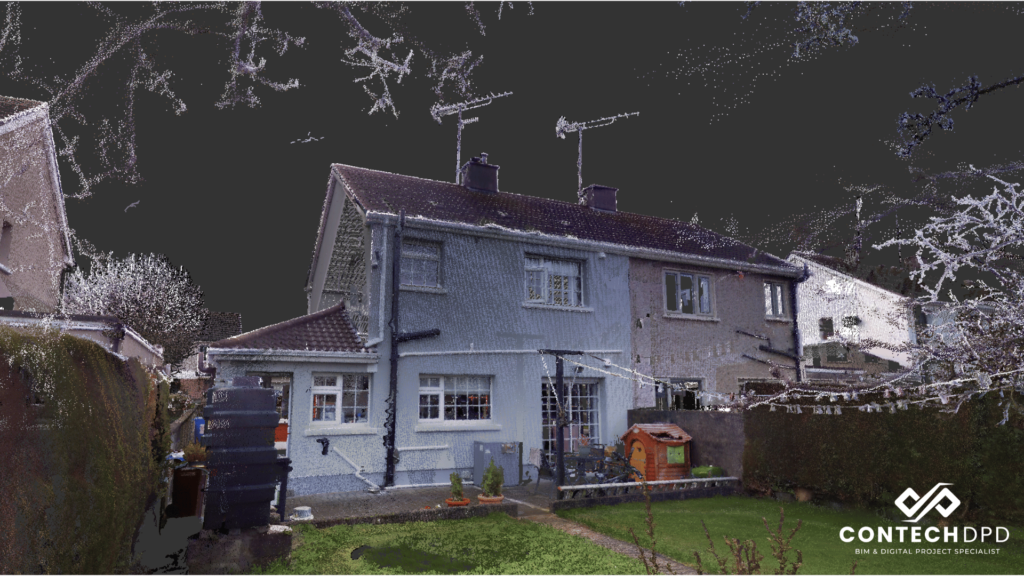
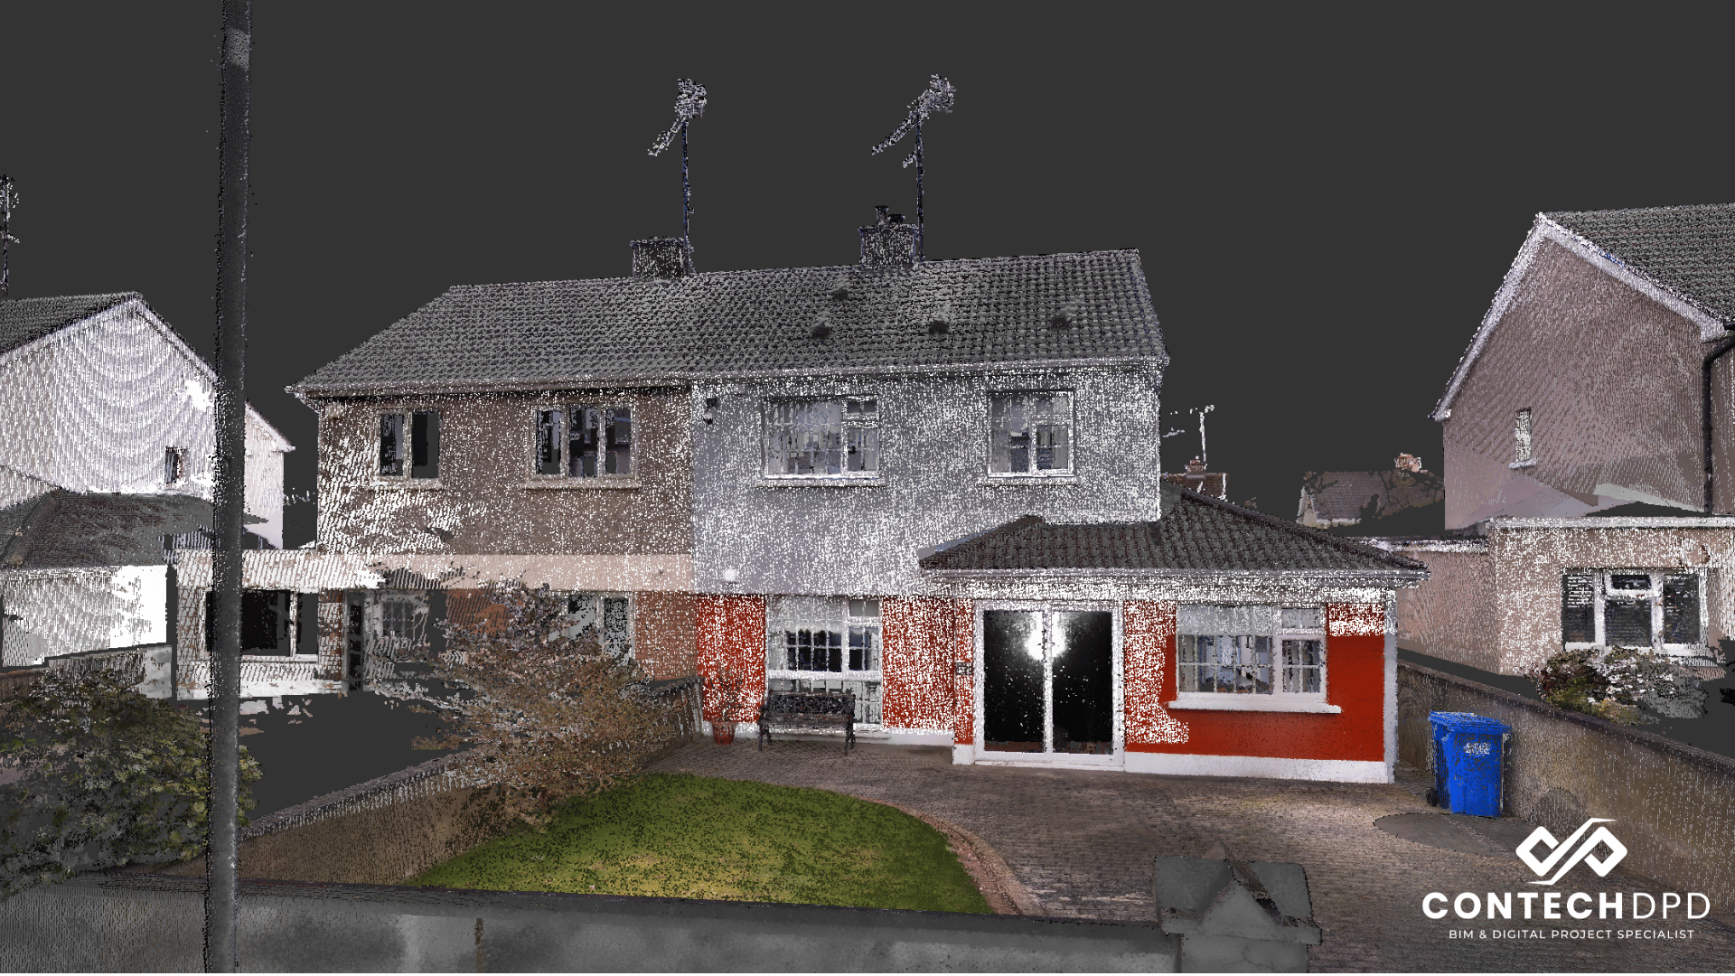
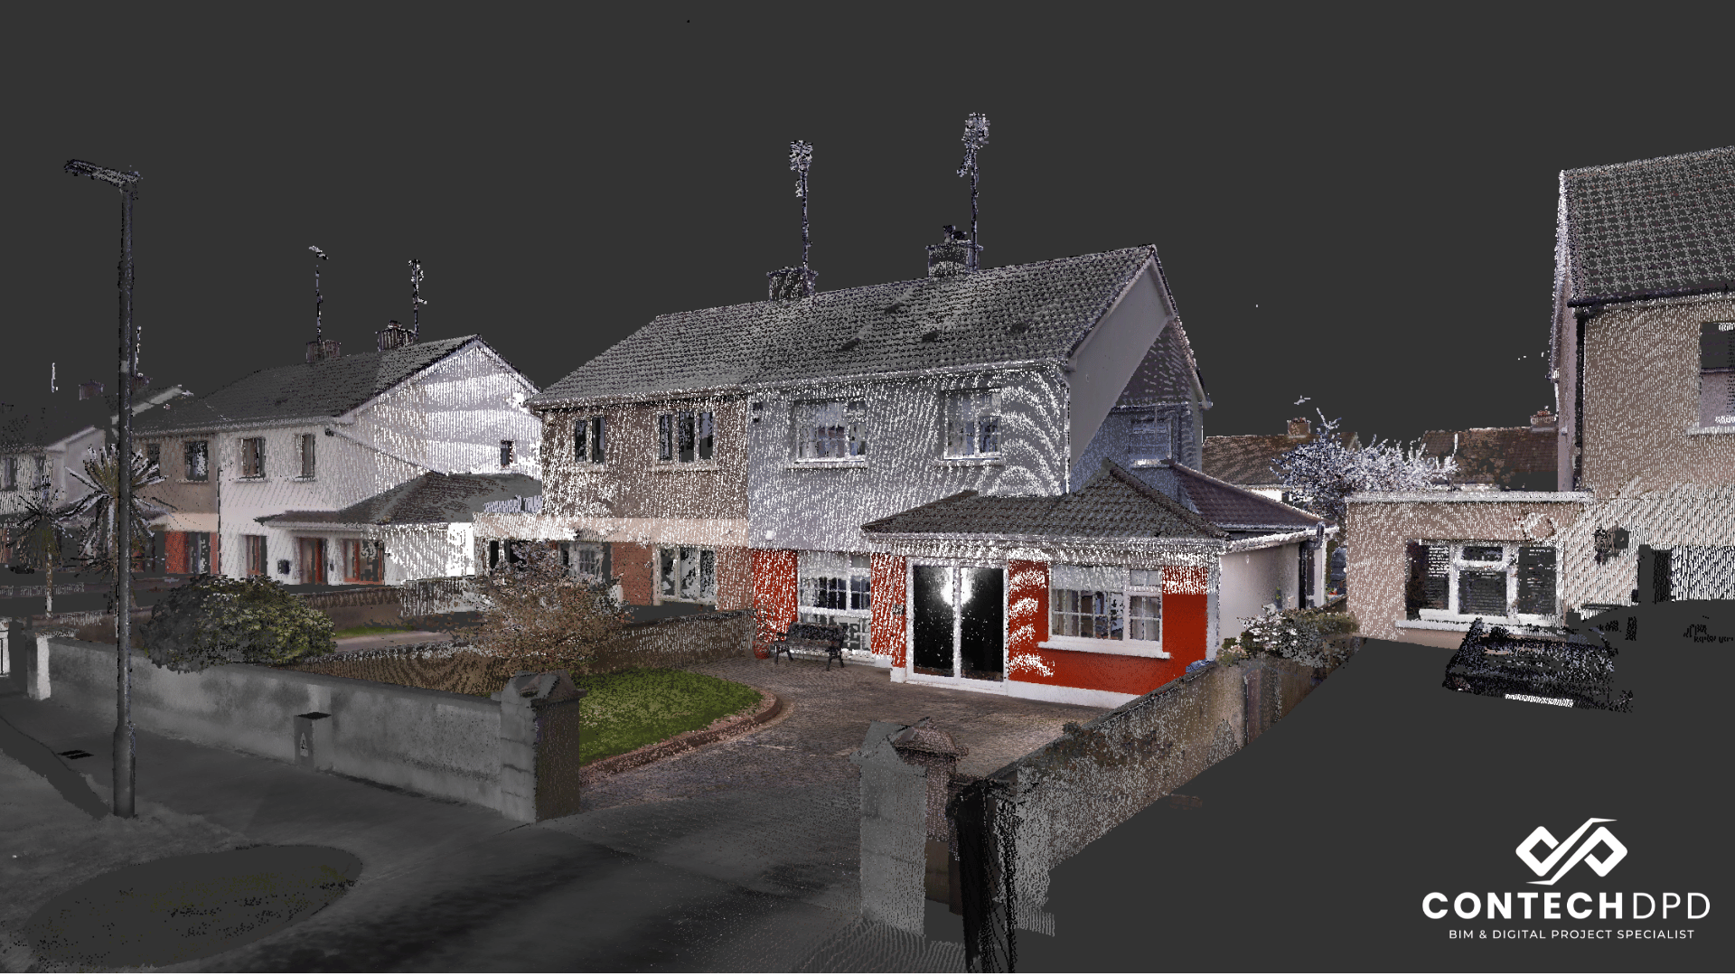
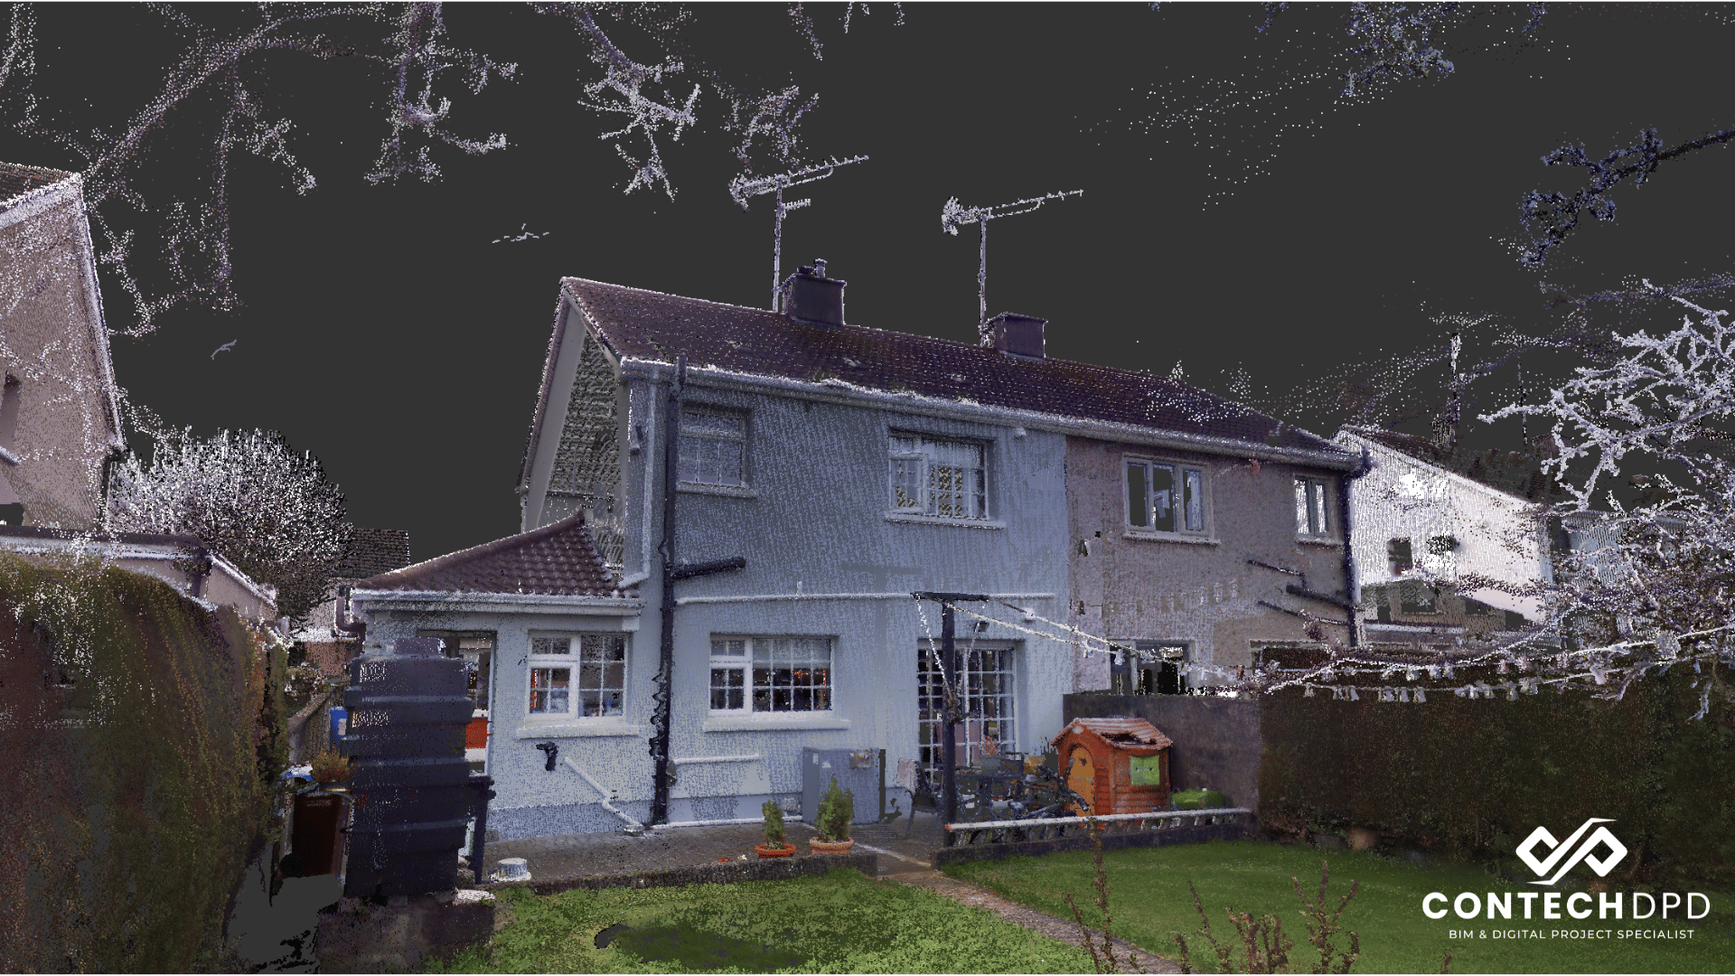
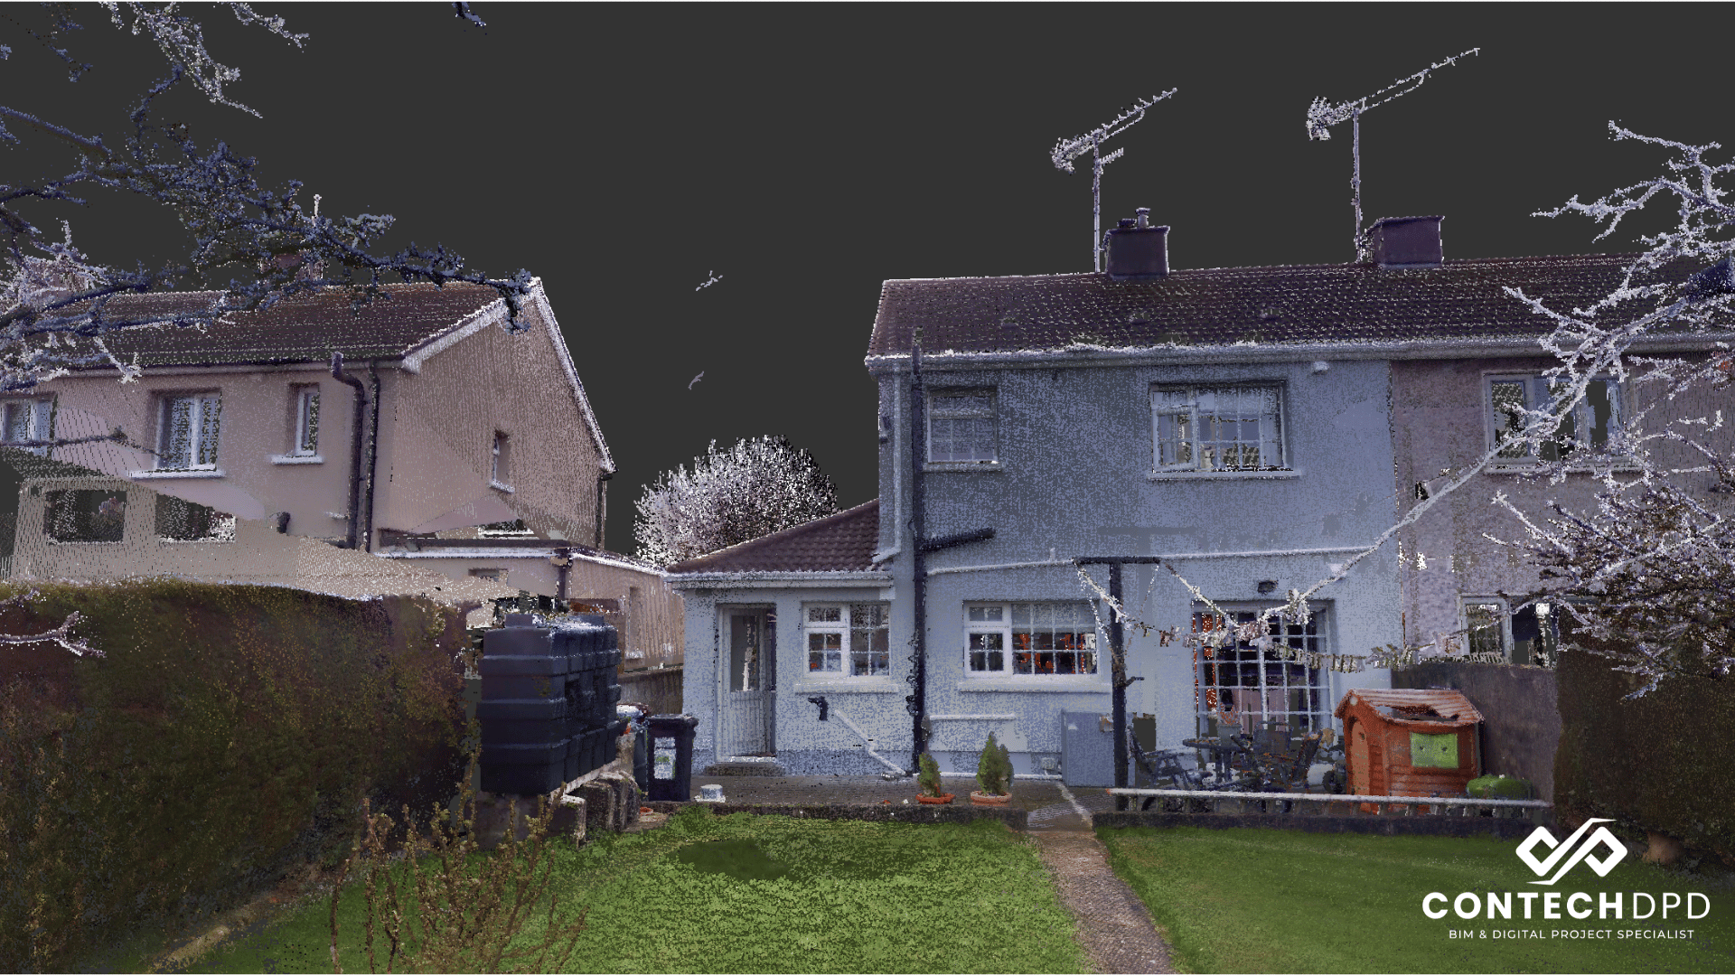
Laser survey scan completed of a residential house in Co. Meath.
Residential_001_Laser Scanning_01
Residential_001_Laser Scanning_02
Residential_001_Laser Scanning_03
01
Overview
This project consisted of an interior and exterior scan of the building. The scans were then combined to create a point cloud which was imported into Autodesk Revit. The client is looking at potential extension ideas which are being developed.
Completed in 2026, this project involved providing BIM support services to assist the engineering team in developing coordinated models and outputs.
02
Details
Client:
Conway Engineering
Service:
BIM Support
Sector:
Engineering
Location:
Wexford
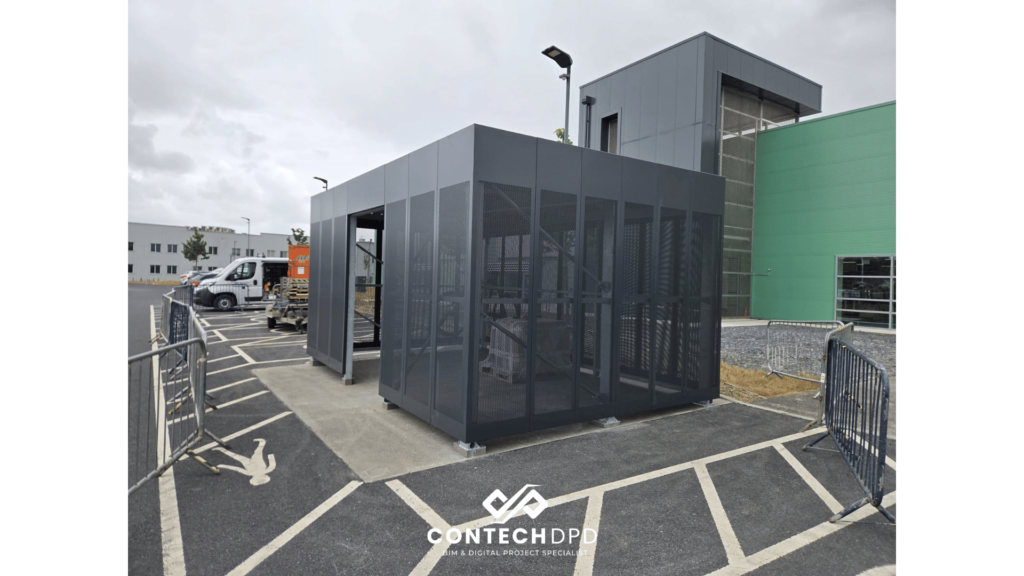
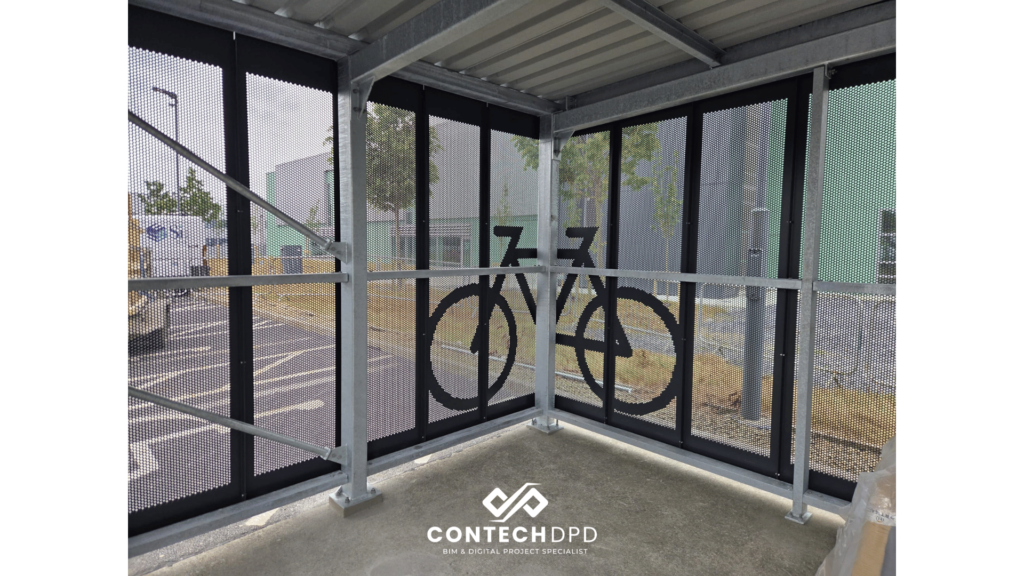
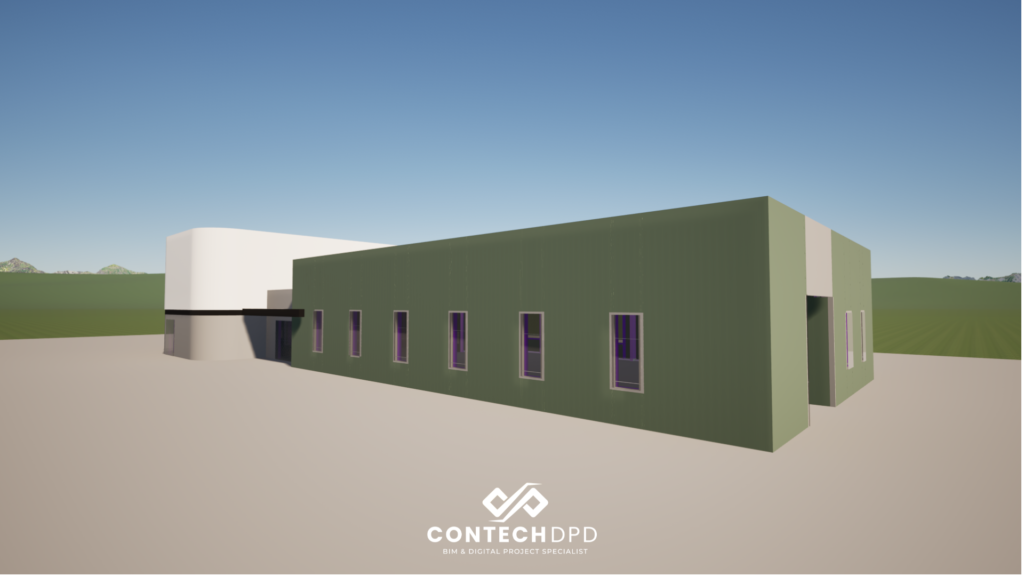
Completed bike shed on site
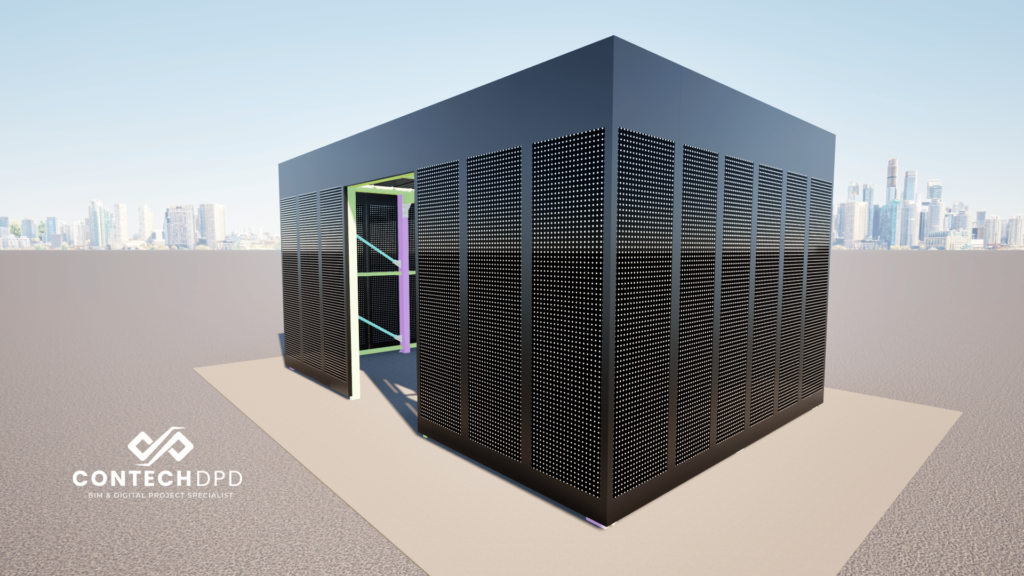
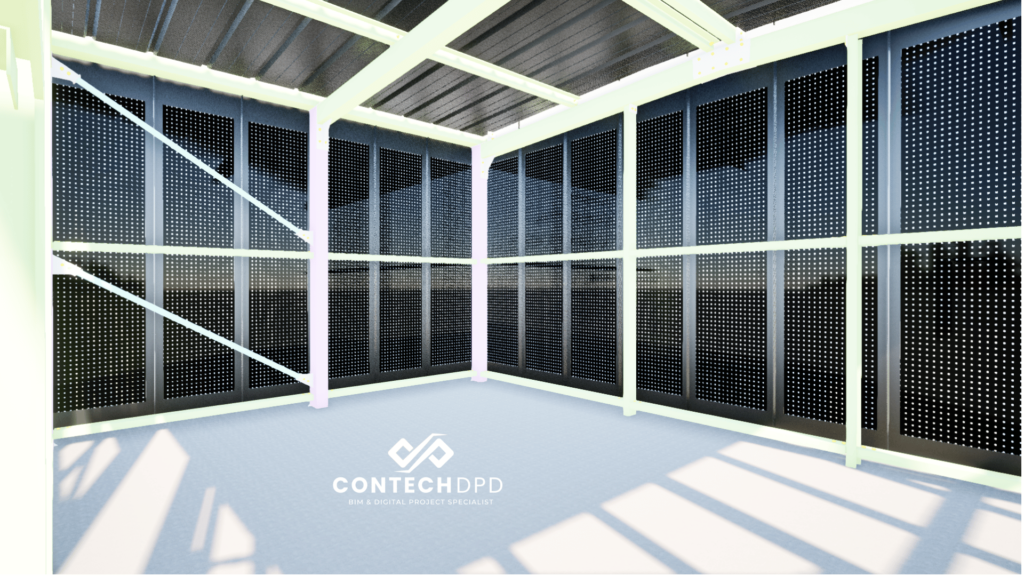
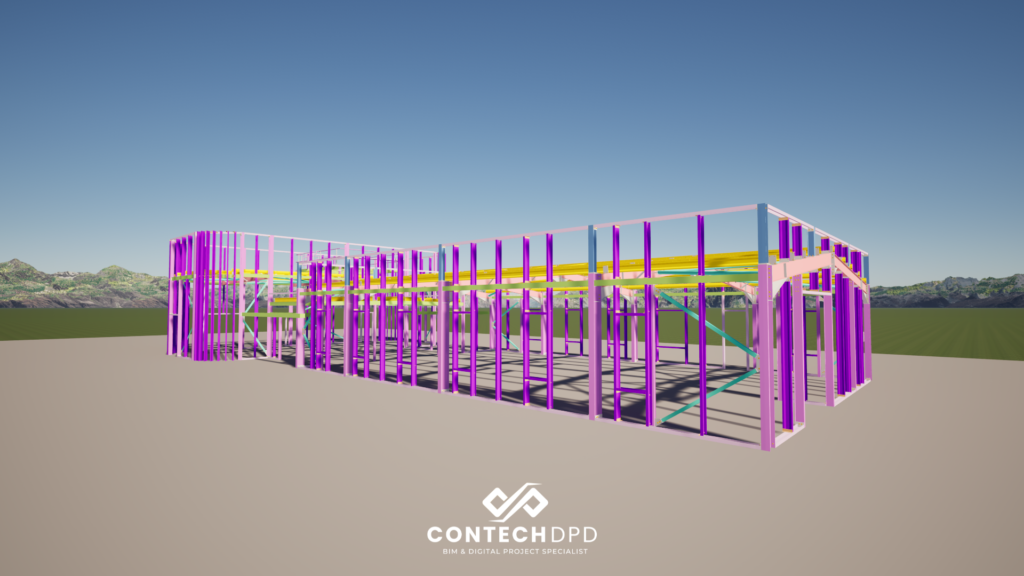
3D image from design model
Completed bike shed on site

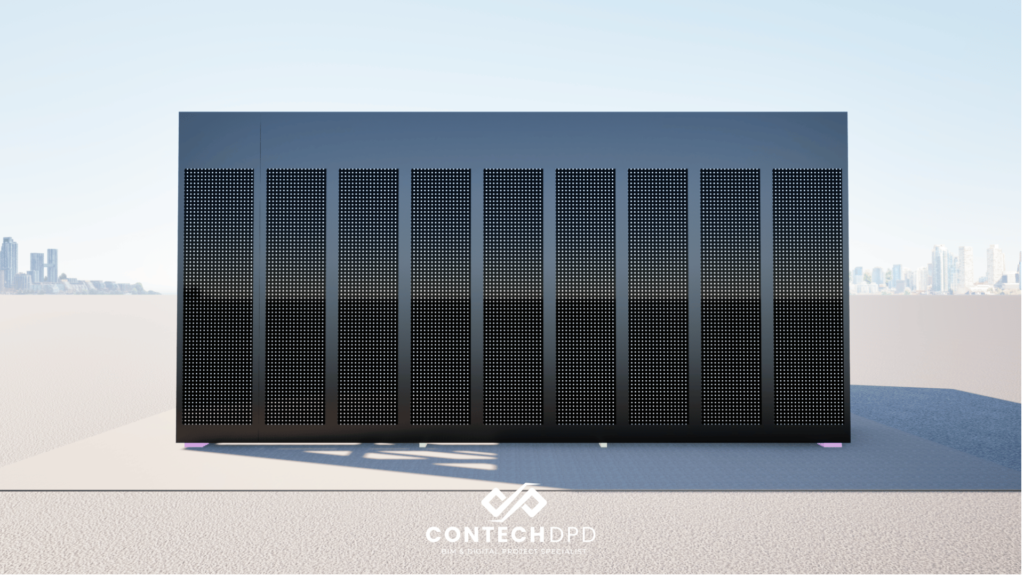
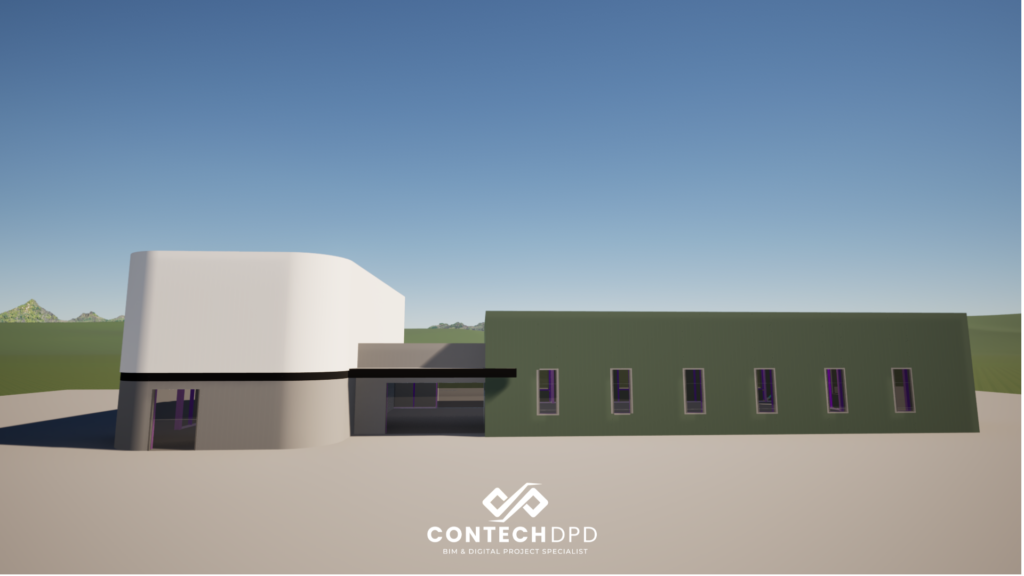
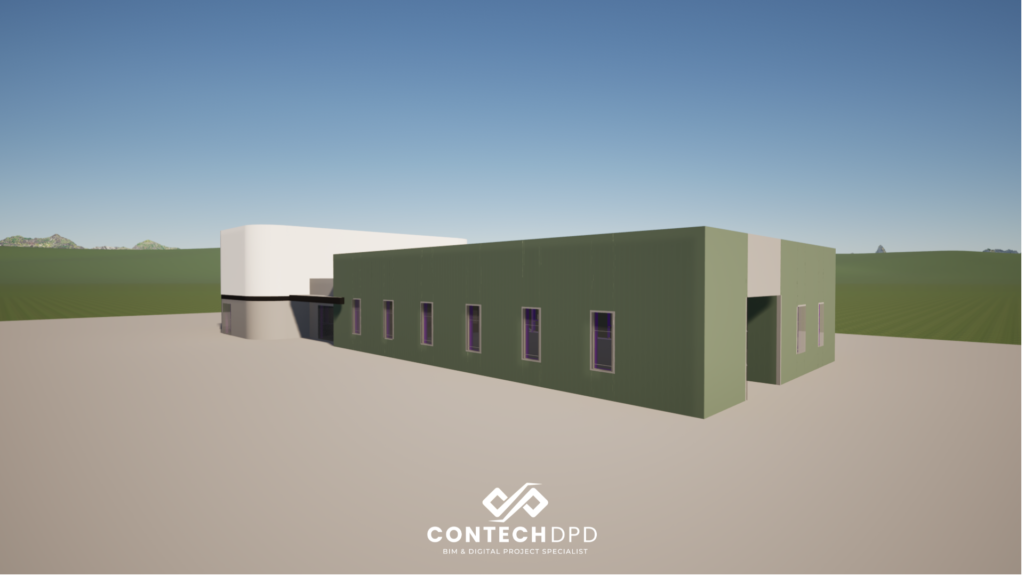
External 3D image from design model
External 3D image from design model
Clad Pad, Co. Meath
Industry: Cladding Protection
Objective
Revolutionize the cladding protection industry with innovative digital solutions.
Background


Clad Pad, based in Co. Meath, is on a mission to revolutionize the cladding protection industry by providing a highly effective magnetic foam padding solution that simplifies the process for their customers. Their vision is to become the industry leader in cladding protection solutions, known for their innovative technology, exceptional customer service, and commitment to sustainability.
KEY FEATURES
Challenge
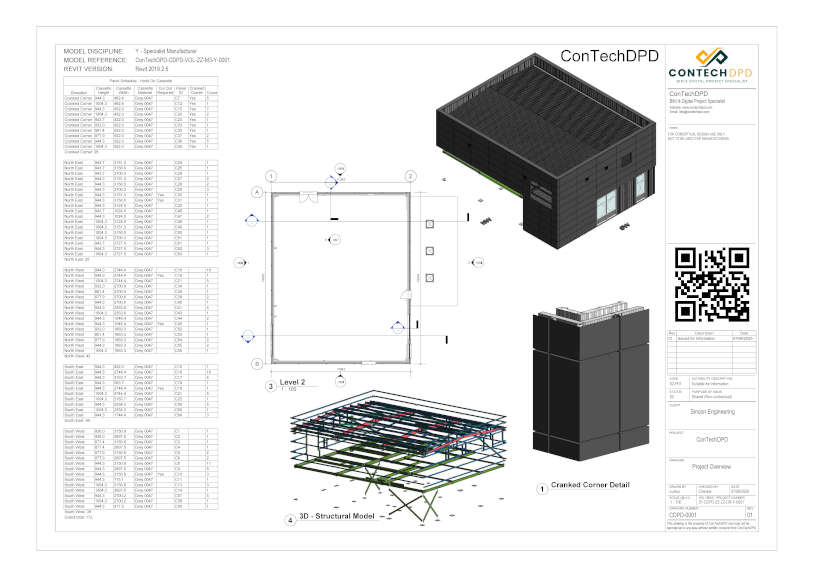
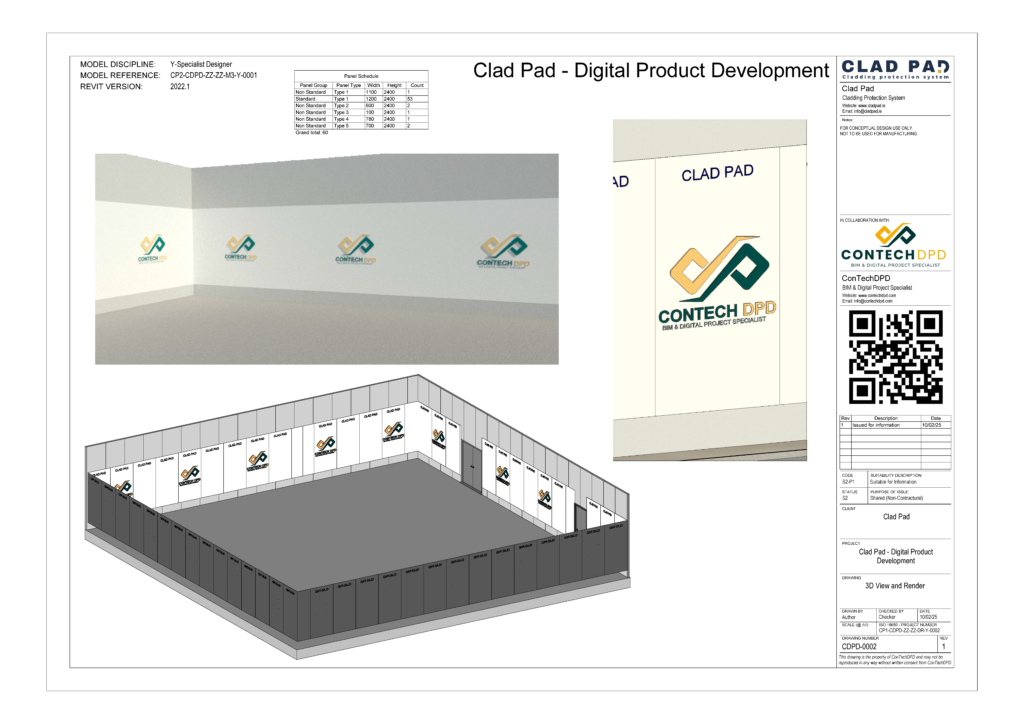
To align with their vision, Clad Pad needed to digitally recreate their products for use in Autodesk Revit to support their customers in current projects. Additionally, they required accurate bill of materials for order processing and 4D animation sequencing to visualize product installation.
Solution
ConTechDPD collaborated with Clad Pad to achieve their goals through the following solutions:
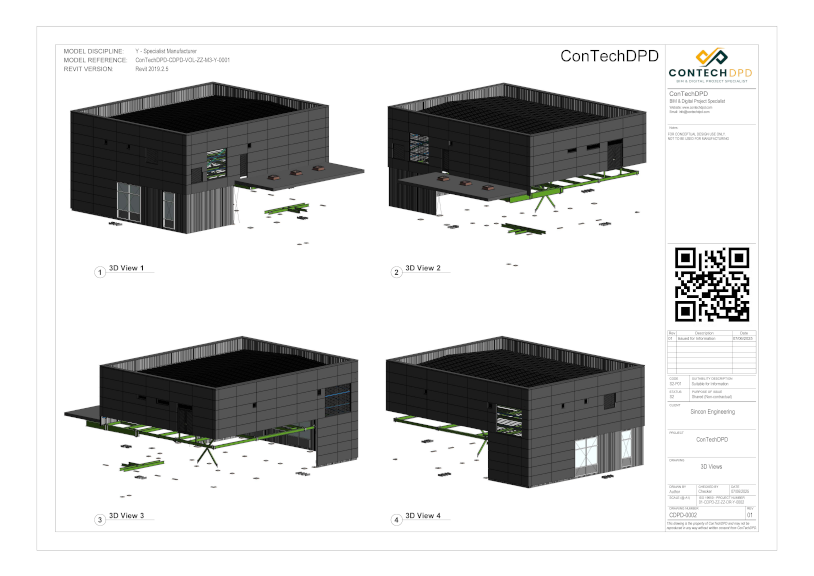
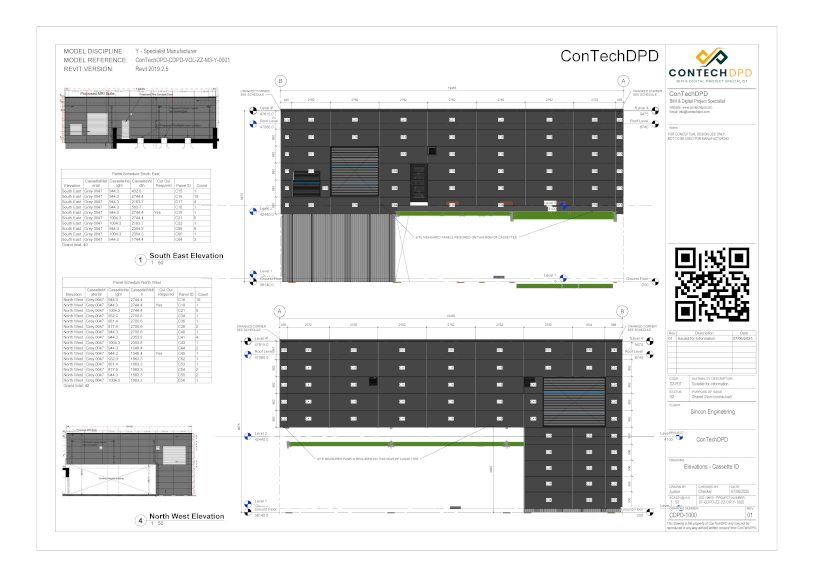
Digital Product Recreation: ConTechDPD digitally recreated Clad Pad’s products for use in Autodesk Revit, enabling customers to integrate these products seamlessly into their projects.
Bill of Materials Production: ConTechDPD assisted in producing accurate bills of materials, streamlining the order processing and ensuring precise material requirements.
4D Animation Sequencing: ConTechDPD created 4D animation sequences to visualize the product installation process, providing a clear and detailed guide for customers.
The Results
Enhanced customer support with digital product integration in Autodesk Revit.
Streamlined order processing with accurate bills of materials.
Improved customer understanding and satisfaction with 4D animation sequencing.
Conclusion
Through this collaboration, ConTechDPD helped Clad Pad advance their mission to revolutionize the cladding protection industry. By leveraging digital tools and innovative solutions, Clad Pad is now better equipped to support their customers and achieve their vision of industry leadership.
ConTechDPD Symetri Logo
ConTechDPD_Sincon Engineering Logo
ConTechDPD_Conway Engineering Logo
01
Overview
Completed in 2025, this project involved providing BIM support services to assist the engineering team in developing coordinated models and outputs.
02
Details
Client:
Conway Engineering
Service:
BIM Support
Sector:
Engineering
Location:
Dublin
Challenge
result
benefit
impact
Solution
result
benefit
impact
Outcome
result
benefit
impact
Cabins and Containers, Oristown, Kells, Co. Meath
Industry: Modular Buildings and Containers
Objective
Enhance client visualization and design accuracy through BIM implementation.
Background
Cabins and Containers, based in Co. Meath, deliver high-quality and versatile cabins and containers across Ireland and the UK. They specialize in offering transportable site offices, canteen facilities, toilet blocks, mobile welfare units, static welfare units, drying rooms, shipping containers, and more, catering to the diverse needs of their clients.
KEY FEATURES
Challenge

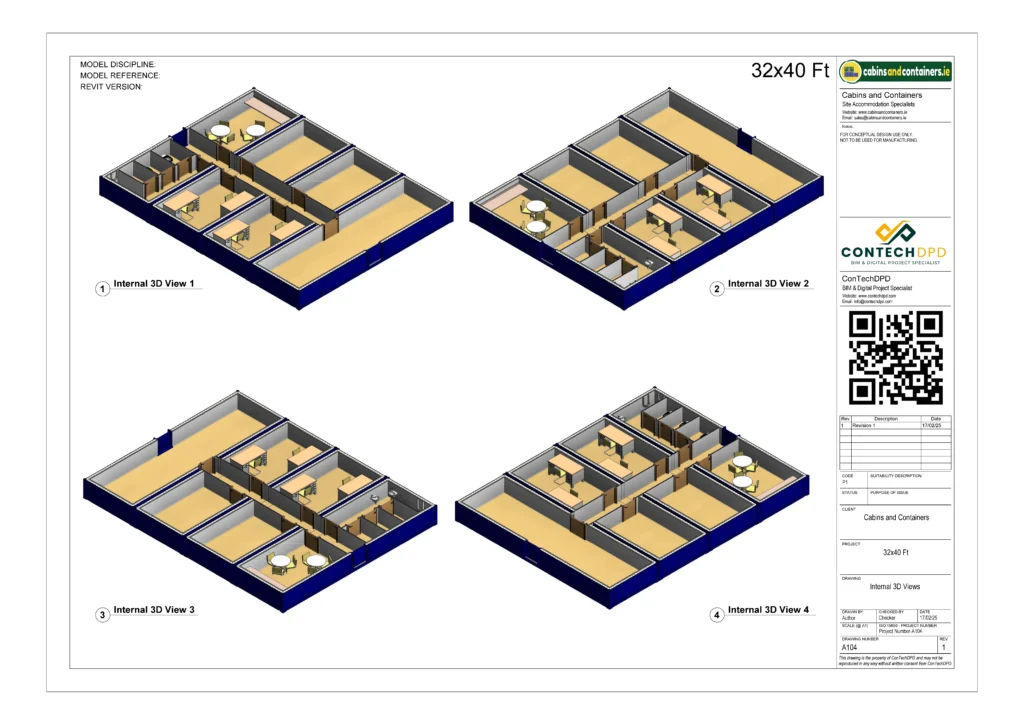


Cabins and Containers needed to improve the visualization of their products during the concept design phase to help clients better understand and plan their future cabins. They sought a solution that would allow customers to instantly visualize the spaces and layouts of each room.
Solution
ConTechDPD collaborated with Cabins and Containers on several projects to implement BIM during the concept design phase. The solutions provided included:
3D Design Visualization: ConTechDPD created detailed 3D designs of the cabins, enabling clients to instantly visualize their future spaces and layouts.
Enhanced Client Engagement: By providing 3D models, clients were able to get a realistic sense of the cabin interiors, improving their decision-making process and satisfaction.
The Results
Improved client understanding and visualization of cabin designs.
Enhanced client engagement and satisfaction with the design process.
Streamlined decision-making with accurate and detailed 3D models.
Conclusion
Through this collaboration, ConTechDPD helped Cabins and Containers enhance their client experience by providing advanced BIM solutions. By leveraging 3D design visualization, Cabins and Containers can now offer their clients a clearer and more accurate representation of their future cabins, leading to better planning and satisfaction.
Overview
ConTechDPD are focused on the digitisation of the built environment through the application of Building Information Modelling (BIM) processes, workflows and technologies. Implementing BIM on all aspects of our processes ensures we are approaching all aspects with a digital first approach.
ConTechDPD offer a wide range of services to the construction technology sector including Digital Project Delivery, Digital Product Development and Digital Process Development.
Digital Project Delivery
At ConTechDPD, we transform your project execution with our cutting-edge BIM tools. Deliver live projects seamlessly, ensuring precision, efficiency, and real-time collaboration. Our solutions enable you to manage complex data, streamline workflows, and enhance communication across all project stakeholders, leading to successful project outcomes.
Digital Project Development
Revolutionize your product offerings with ConTechDPD by creating detailed digital representations of your products. Our BIM tools help you bring your products to life in the digital realm. This allows for accurate visualization, improved design processes, and better integration with other digital systems, ultimately enhancing product quality and market competitiveness. Benefit from faster time-to-market and improved customer satisfaction.
Let’s get in touch
Fill in your information and we will contact you shortly
To provide the best experiences, we use technologies like cookies to store and/or access device information. Consenting to these technologies will allow us to process data such as browsing behaviour or unique IDs on this site. Not consenting or withdrawing consent, may adversely affect certain features and functions.
Functional
Always active
The technical storage or access is strictly necessary for the legitimate purpose of enabling the use of a specific service explicitly requested by the subscriber or user, or for the sole purpose of carrying out the transmission of a communication over an electronic communications network.
Preferences
The technical storage or access is necessary for the legitimate purpose of storing preferences that are not requested by the subscriber or user.
Statistics
The technical storage or access that is used exclusively for statistical purposes.The technical storage or access that is used exclusively for anonymous statistical purposes. Without a subpoena, voluntary compliance on the part of your Internet Service Provider, or additional records from a third party, information stored or retrieved for this purpose alone cannot usually be used to identify you.
Marketing
The technical storage or access is required to create user profiles to send advertising, or to track the user on a website or across several websites for similar marketing purposes.